
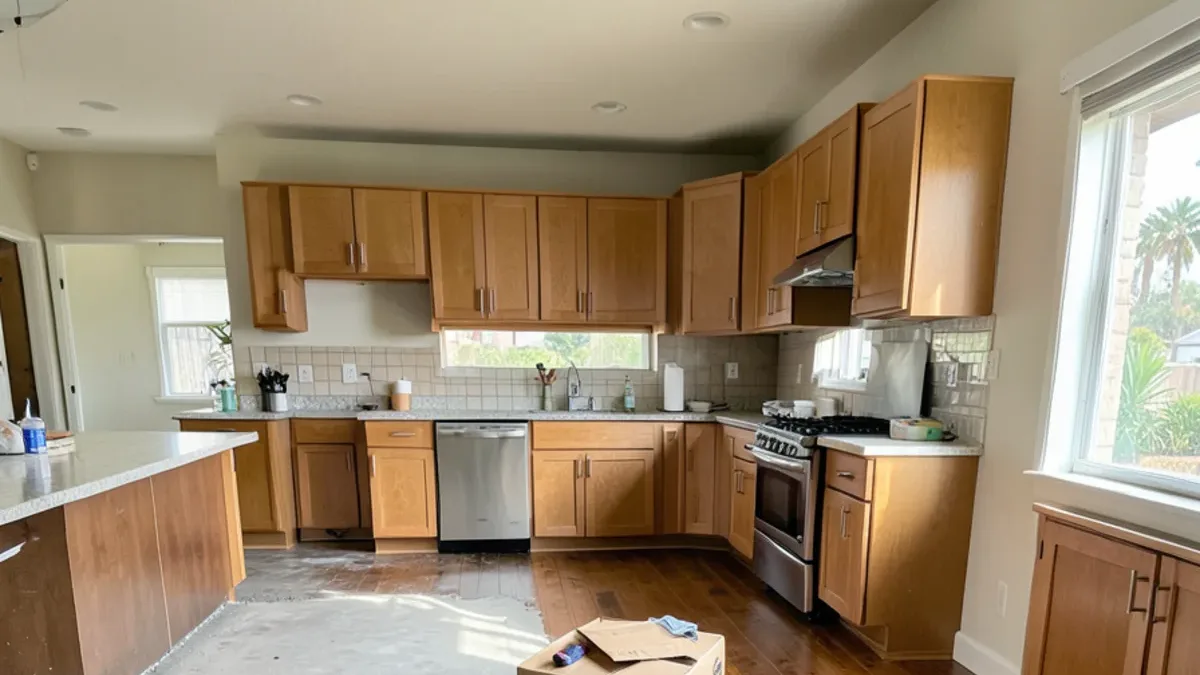
What drives flooring installation cost in Los Angeles?
Every installer prices a little differently, but the same factors appear on nearly every estimate. The table shows what each one is and why it moves the total.
| Cost factor | Why it matters | How to keep it in check |
|---|---|---|
| Material type and grade | Exotic hardwood, natural stone and large porcelain cost more to buy and to install than carpet or click vinyl | Use the premium floor where it shows most and a value line elsewhere |
| Square footage and waste | Diagonal layouts, herringbone and long planks need more overage | Straight layouts waste less; measure every closet and nook |
| Tear-out and disposal | Glued tile, mortar beds and carpet with pad take hours to remove and haul | Ask whether going over a sound existing floor is an option |
| Subfloor preparation | Slabs may need grinding or self-leveler; raised floors may need screws, patches or new plywood | Get prep quoted separately so it is visible |
| Stairs | Each tread and riser is cut and fitted by hand | Price stairs per step and compare like with like |
| Transitions, trim and baseboard | Thresholds, reducers, quarter round and new base all add labor and parts | Decide early whether existing base will be reused |
| Furniture and appliance moving | Pianos, beds, refrigerators and ranges take time to move and reconnect | Clear small items and closets yourself |
Want to see the options in person?
The Sherman Way showroom has cabinets, counters, tile and flooring on display side by side. Call before you come and say what you're working on.
- Showroom at 13259 Sherman Way, North Hollywood
- 20 Google reviews
- BBB rating A+
- Cabinets, counters, tile & floors in one place
How is a typical flooring quote put together?
A clear quote breaks the job into parts. If two bids look far apart, the gap is usually in the lines that one installer left out.
- Material: the flooring itself, with the overage percentage stated.
- Underlayment or setting materials: foam or cork pads for floating floors, adhesive for glue-down, thinset, membrane and grout for tile.
- Removal and haul-away of the existing floor, pad, tack strip or mortar.
- Floor preparation: leveling, crack treatment, moisture mitigation, subfloor repair.
- Installation labor, often priced by square foot and adjusted for pattern.
- Stairs, transitions, base and shoe molding.
- Moving furniture and appliances, and reinstalling toilets or appliances where the floor runs under them.
Plumbing reconnections beyond resetting a toilet, such as relocating a supply line, are work for a licensed plumber. In the City of Los Angeles, LADBS is the authority for any permits that work requires.
Why the installation method changes the labor bill
The way a floor is attached matters as much as the material. Roughly from quickest to slowest:
- Floating click floors (most laminate and rigid vinyl) lock together over a pad and go down fastest once the floor is flat.
- Carpet is stretched over pad and tack strip; quick in open rooms, slower on stairs and in rooms with many corners.
- Glue-down vinyl and engineered wood need a clean, flat, dry surface and careful adhesive work.
- Nail-down solid hardwood goes over a wood subfloor and may also need on-site sanding and finishing, which adds days.
- Porcelain and stone tile set in thinset is the most labor-intensive, especially with large-format planks that demand a very flat base.
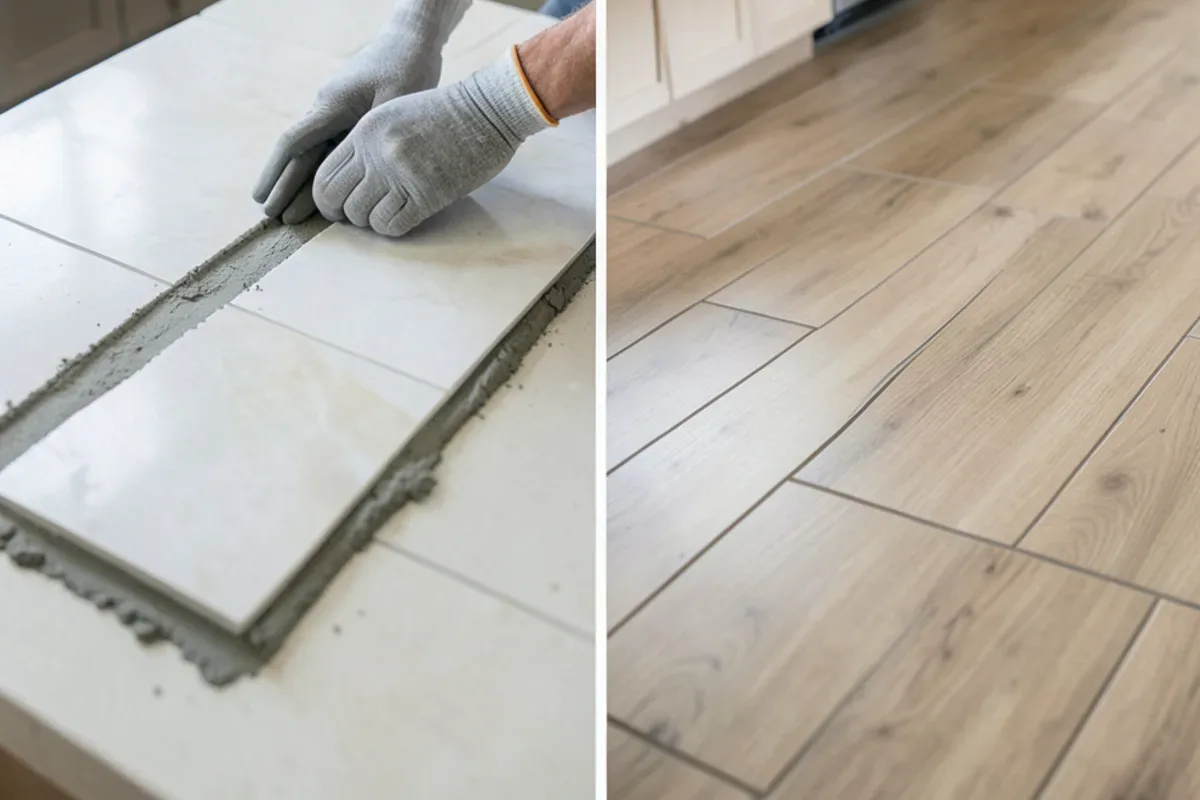
What surprises can show up under the old floor?
Some costs cannot be known until the old floor comes up, which is why a good quote names allowances for them.
- Uneven slabs. Post-war San Fernando Valley tracts were often built on slab-on-grade foundations, and decades later many have high spots, settled areas or old cracks that need grinding or leveler.
- Tired raised floors. Older homes in Glendale and the hillside neighborhoods of Los Angeles often sit on raised foundations with plank or plywood subfloors that squeak, sag or show old water damage near bathrooms.
- Old resilient tile and black adhesive. Some flooring and mastics from past decades contained asbestos. If an older floor may contain it, have it tested before anyone sands, scrapes or breaks it; removal is regulated and handled by specialized abatement contractors.
- Painted baseboards in pre-1978 homes. Disturbing lead-based paint falls under the EPA’s lead-safe work rules.
- Hidden leaks. Dark stains at the dishwasher or toilet usually mean subfloor repair before anything new goes down.
How to measure your rooms before asking for prices
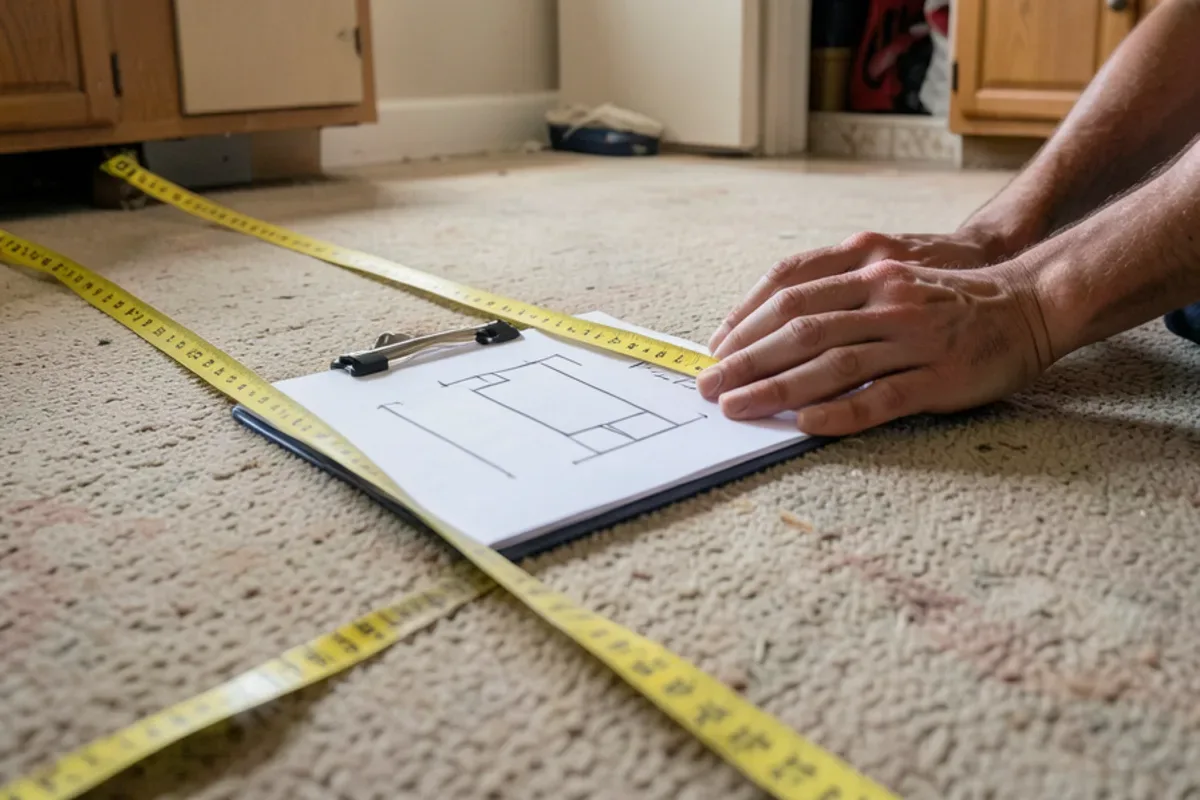
A rough number from a phone call is only as good as the measurements behind it. Ten minutes with a tape measure gives you figures any installer can price, and it shows quickly whether two bids are quoting the same floor.
Sketch the floor plan
Draw each room as a simple box, including closets, hallways and the space under the refrigerator if the floor will run there.
Measure length and width at the widest points
Round up to the next half foot. Treat L-shaped rooms as two rectangles and add them.
Count the stairs separately
Note the number of treads and risers, any landing, and whether the stair has open sides or a bullnose step.
Mark every doorway and where floors change
Each one is a transition piece and a cut, and they add up in older houses with many small rooms.
Find out what is underneath
Lift a floor vent cover or look at the edge of a closet to see whether there is concrete, plywood, old tile or another floor below.
Comparing two flooring bids: a showroom checklist
Customers often walk in holding a bid from somewhere else and want to know why the numbers differ. Laying the bids side by side usually answers that within minutes. Before you compare totals, check that each bid answers these questions:
- Is the square footage the same on both, and is the overage stated?
- Is removal of the existing floor and disposal included, and for which rooms?
- Is floor leveling a fixed line or an allowance, and what happens if more is needed?
- Are stairs, transitions, base and shoe molding listed, or excluded?
- Is the underlayment named, and is it the one the manufacturer requires?
- Who moves furniture and appliances, and who resets the toilet?
- Does the installer hold the right license? Flooring contractors are licensed under the C-15 classification; verify any license on the CSLB lookup.
When material and installation come from the same place, the quantities and the installer’s assumptions match, and the chance of ordering too little or the wrong trim pieces drops.
The height change nobody budgets for
The new floor almost never finishes at the same height as the old one, and every place that height meets something fixed can become a small extra charge. These are the line items that show up most often once the old floor is out:
- Doors that drag: interior doors trimmed at the bottom so they clear a thicker floor or a new rug.
- Toilets: a thicker tile floor may need a flange extension or spacer so the toilet seals properly when reset.
- Sliding patio doors: the threshold track can end up below or level with the new floor, which needs a neat transition and attention to drainage at the exterior side.
- Baseboards: removing and reinstalling original base, or adding shoe molding where the old floor was thinner.
- Appliance openings: ranges, dishwashers and refrigerators that must still slide out over the new floor.
The honest view from the sales floor: none of these is expensive alone, but together they are where a bid that looked cheapest stops being cheapest. Ask each installer how their price handles them before you compare totals.
Where can you save without cutting corners?
- Put a premium floor in the living areas and a durable value line in bedrooms or rentals.
- Choose a straight-lay pattern instead of diagonal or herringbone to reduce waste and labor.
- Keep existing baseboards if they are in good shape and add shoe molding to cover the expansion gap.
- Do one continuous floor through connected rooms to avoid extra transition strips.
- Clear rooms, closets and fragile items yourself before installation day.
- Never skip prep. A floor laid over a bad subfloor costs more to fix later than leveling costs now.
Getting a flooring price at Adcom
Hardwood, waterproof vinyl, laminate, carpet and tile at a wide range of price levels are on the showroom floor, which makes it simple to price two or three materials for the same rooms. Start on the flooring page to see the options, and read how flooring installation works for the products you buy. Bring room measurements, photos of the current floor and any stairs, and a note of what is underneath if you know it.
Quick answers
Is it cheaper to install flooring over the existing floor?
Sometimes. Skipping tear-out saves labor and disposal, and a floating floor can often go over flat, well-bonded tile or old sheet vinyl. It is not an option over carpet, over loose or cracked tile, or where the added height would block doors, trap the dishwasher or create a trip edge at a doorway. The installer should confirm the existing floor is sound before agreeing.
Why do stairs add so much to a flooring quote?
Each step is measured, cut and fitted individually, usually with a matching stair nose, and often with a riser piece too. A single straight flight can take as much labor as an open room several times its area. Curved or open-sided stairs and landings take even longer. Ask for stairs to be priced per step so two bids can be compared directly.
Do I need a permit just to replace flooring in Los Angeles?
Simple floor covering replacement is usually treated as finish work, but rules depend on the scope and the city. Structural subfloor repair, plumbing moves or work tied to a larger remodel can require permits. In the City of Los Angeles, ask LADBS; in other cities, such as Glendale or Burbank, ask that city’s own building division before work starts.
How do I measure a room for a flooring estimate?
Measure the length and width of each room at its widest points, round up to the next half foot and multiply, then add closets and hallways. Count stairs separately by tread and riser. Note every doorway, because each needs a transition. In older Los Angeles homes with many small rooms, those cuts and transitions affect the price as much as the square footage.
Will new flooring make my doors or toilet need adjusting?
Often, yes, when the new floor is thicker than the old one. Interior doors may need trimming to swing freely, and a toilet set on a thicker tile floor may need a flange extension so it seals. Sliding door thresholds and appliance openings also need checking. Ask whether each bid includes these adjustments, since they are commonly priced as extras.
Sources
- Contractors State License Board (CSLB) — C-15 flooring and floor covering license lookup
- Los Angeles Department of Building and Safety (LADBS) — Permits for work in the City of Los Angeles
- U.S. EPA: Lead Renovation, Repair and Painting Program — Lead-safe work rules for pre-1978 homes
- U.S. EPA: Asbestos — Guidance on asbestos in older building materials, including some flooring
About this guide
Written by the team at Adcom Kitchen & Flooring, a kitchen cabinet, countertop, tile and flooring showroom at 13259 Sherman Way in North Hollywood. Rules and figures from outside sources are attributed; confirm current requirements with your building department or the agency named.
Related services
Service areas
More on this topic: Flooring
Talk to the showroom before you buy
Call with your measurements and photos, or stop by Sherman Way to compare cabinets, counters, tile and flooring side by side.
Adcom Kitchen & Flooring · 13259 Sherman Way, North Hollywood, CA 91605 · Get directions · Showroom hours
- Showroom at 13259 Sherman Way, North Hollywood
- 20 Google reviews
- BBB rating A+
- Cabinets, counters, tile & floors in one place