
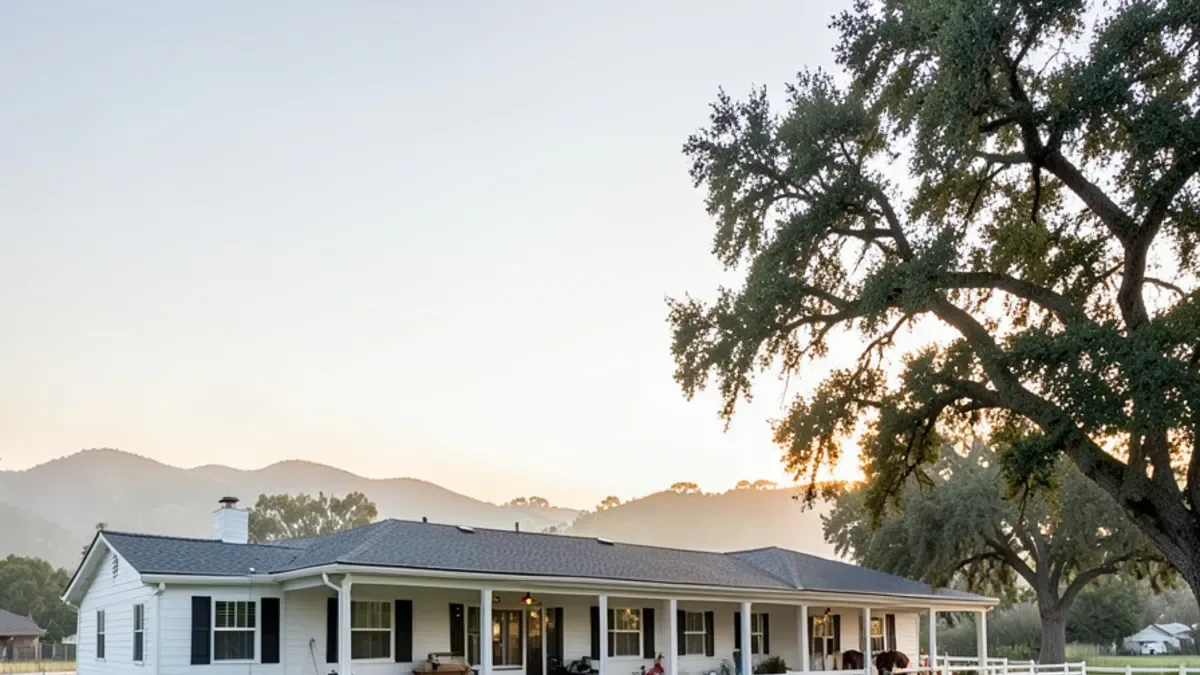
Butler’s pantries and oversized islands in Hidden Hills ranch estates
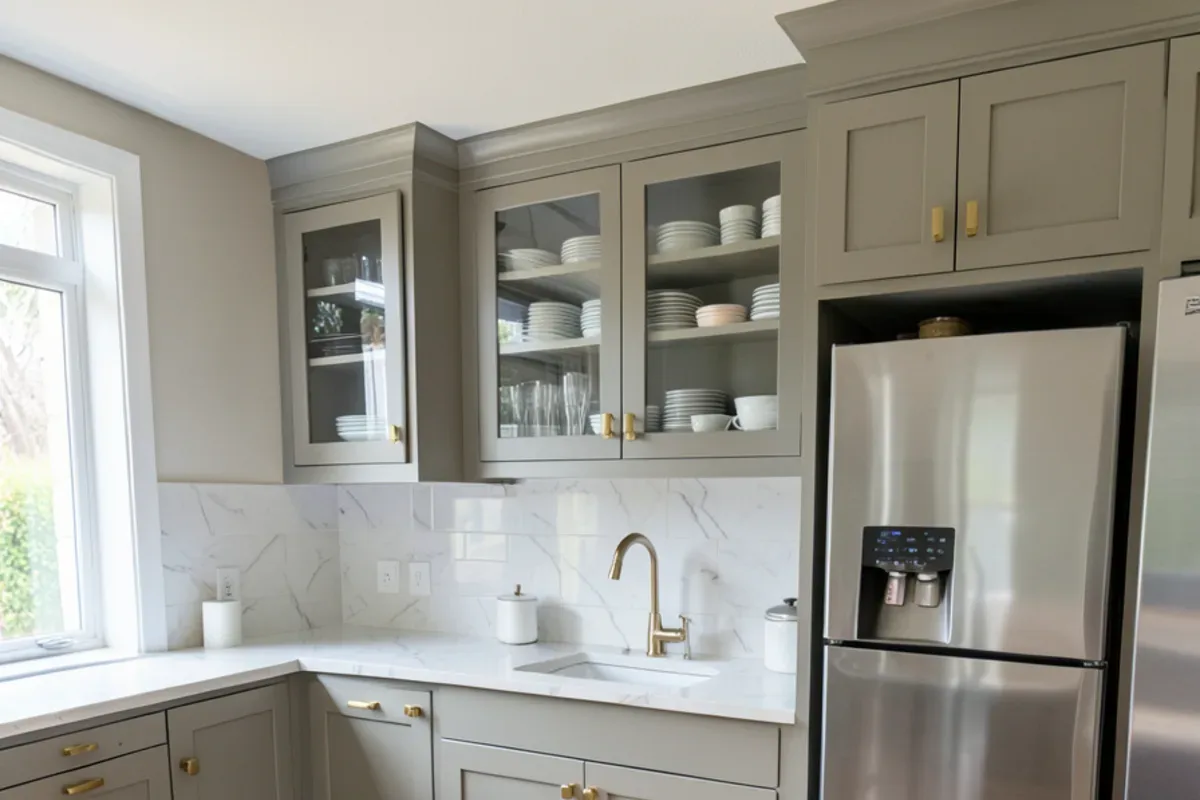
The city was laid out as a rural, horse-friendly enclave, and its houses are mostly sprawling one- and two-story ranch estates, many rebuilt or expanded over the decades. Kitchens tend to be large, with a center island, a breakfast area and often a butler’s pantry or scullery between kitchen and dining room for serving and storage.
| Planning question | Why it matters at this scale |
|---|---|
| How long is the island? | Islands longer than one slab need a planned seam or a material available in jumbo slabs. |
| Where do seating and prep sit? | Overhangs, a prep sink and outlets all affect cabinet layout and the stone template. |
| What goes in the butler’s pantry? | A second sink, beverage refrigerator or dishwasher changes cabinet sizes and plumbing. |
| Do finishes match or contrast? | Many owners use a contrasting island and pantry finish against perimeter cabinets. |
The kitchen island page and pantry cabinets page cover sizing details.
Wide-plank floors across acre-lot ranch houses
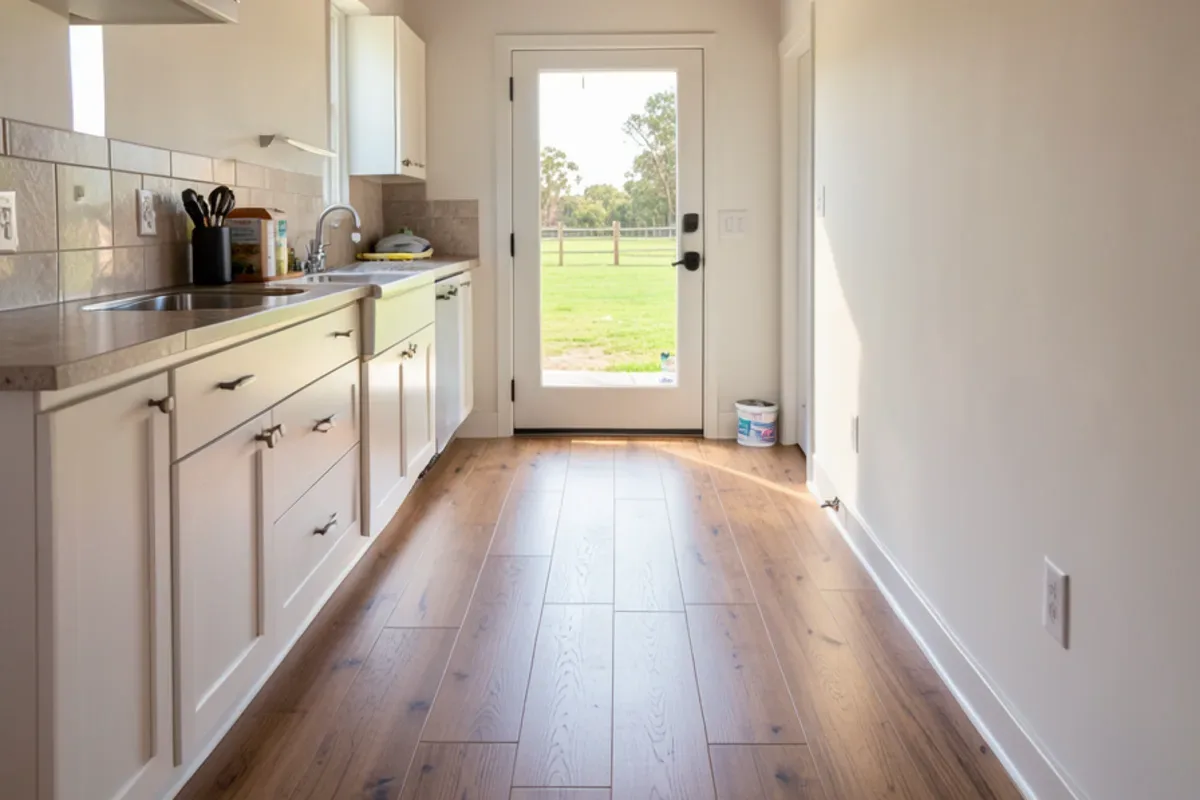
In a long ranch house, one floor often runs from the entry through the kitchen, family room and halls, sometimes thousands of square feet. Wide-plank wood suits the style, and engineered wide plank is generally more stable than solid boards through the inland valley’s hot, dry summers. Equestrian lots add grit, so finishes with a matte or wire-brushed texture hide scratches better than high gloss.
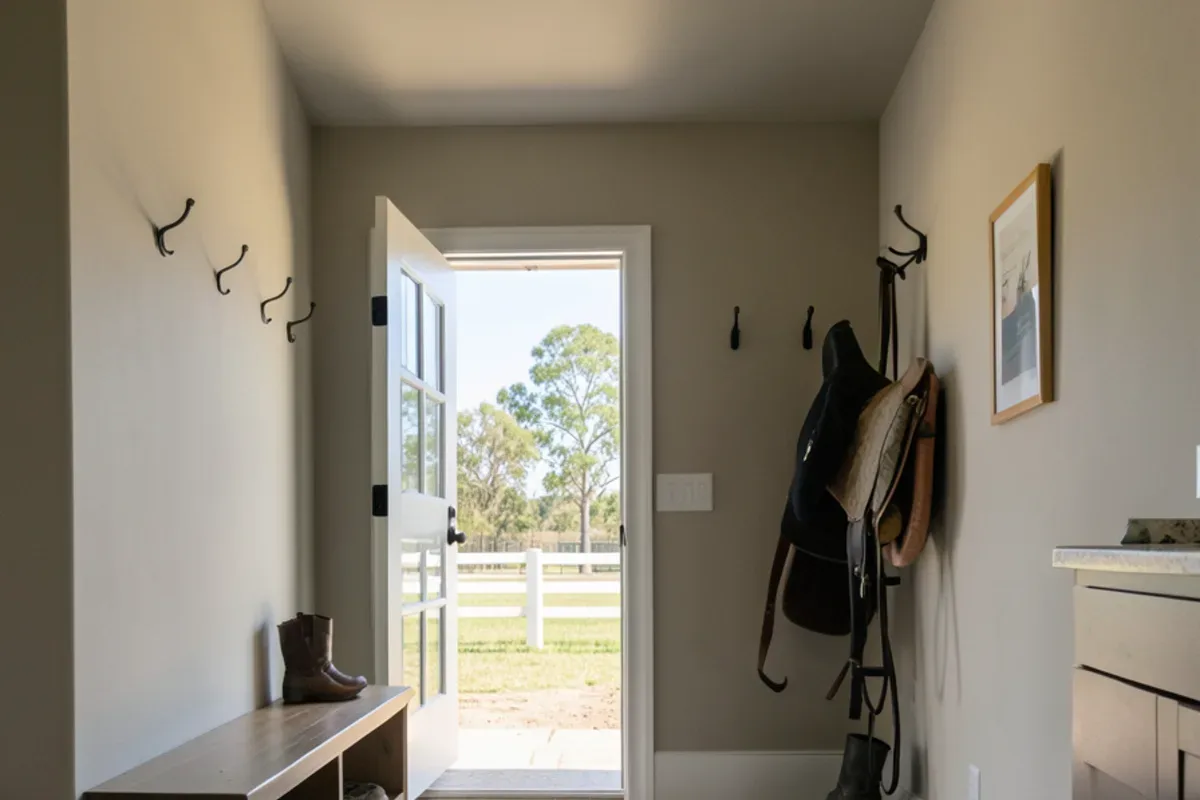
Mudrooms and back entries from the barn or arena are good places for large-format porcelain, which shrugs off dirt and water. Choosing both floors together keeps tones and transitions consistent; the engineered hardwood page compares plank widths and wear layers.
Planning a project in Hidden Hills?
Call the showroom with photos and rough measurements of your Hidden Hills home, or plan a visit to compare materials side by side.
- Showroom at 13259 Sherman Way, North Hollywood
- 20 Google reviews
- BBB rating A+
- Cabinets, counters, tile & floors in one place
City of Hidden Hills, the community association and the gates
Hidden Hills is an incorporated city, so building permits begin with the City of Hidden Hills rather than LA County or LADBS; ask the city whether plan check is handled in-house or through a contract service. Separately, the community association runs the gates and has its own architectural and contractor rules.
Inside the gates, bridle trails run beside the roads, and the main entry on Long Valley Road off Valley Circle Boulevard is where vendors check in with the Hidden Hills Community Association. Electricity comes from Southern California Edison, and water from Las Virgenes, as in neighboring Calabasas. The 2018 Woolsey Fire forced evacuations here, and Santa Ana days blow dust from arenas and trails into houses, one more argument for matte, textured floor finishes.
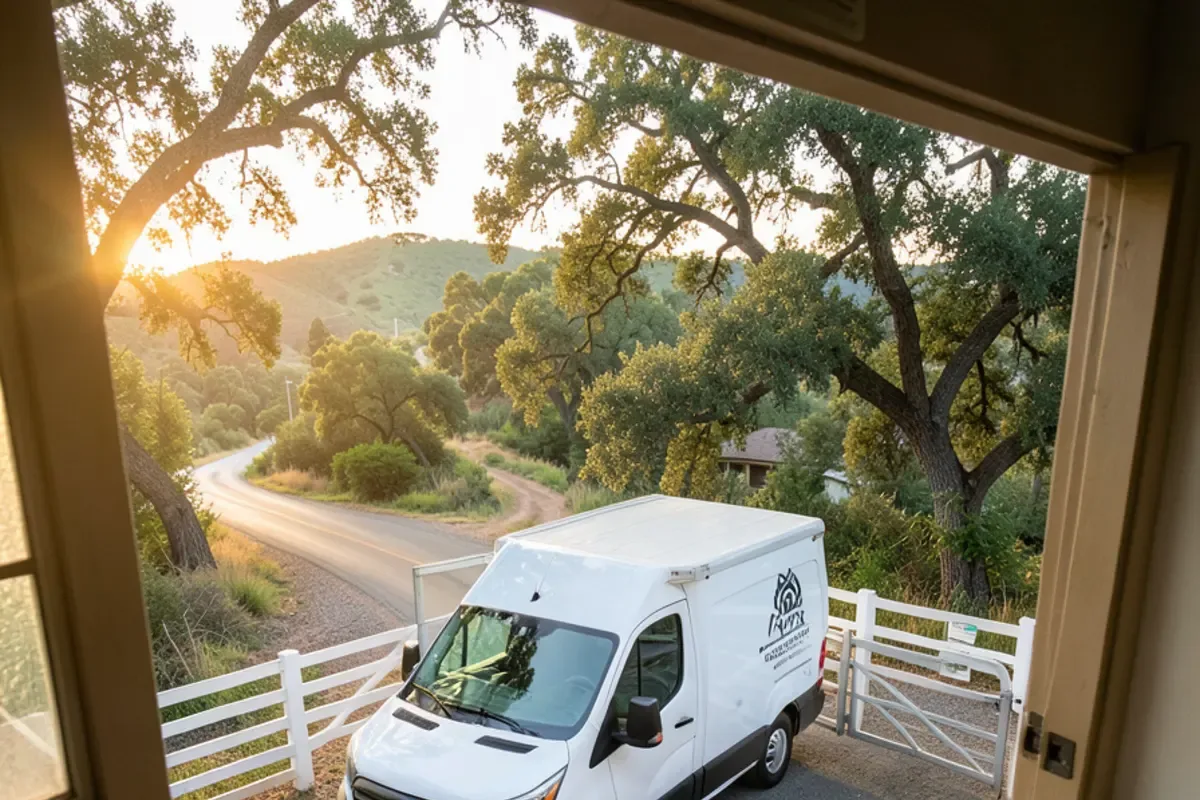
A refit that keeps every cabinet, counter and floor in its existing footprint is usually cosmetic. Adding a pantry sink, running gas to an island, new circuits or moving walls is permitted work; before anyone starts it, pull up their license status on the state CSLB site. For deliveries, the gate will typically need advance notice of vehicles and workers, and long, heavy slab pieces need a clear path from the drive to the kitchen.
Kitchen remodeler services for Hidden Hills ranch estates
From Valley Circle to Sherman Way: how a Hidden Hills order runs
From the gates near Valley Circle Boulevard, the 101 east takes you across the Valley, with Sherman Way a short hop north; the trip is about 30 minutes. Bring floor plans or measurements of the kitchen, pantry and adjoining rooms, plus appliance specifications. Review doors, slabs, tile and planks together, take samples home, then confirm dimensions before ordering. Delivery is cleared with the gate in advance, and an install crew for the items you bought can be booked if you want one.
Hidden Hills projects and city-tagged reviews do not appear here yet, and none are implied. Verifiable: the Wayback Machine shows the business at one Sherman Way address from 2015 onward, and several Google reviews mention help tracking down hard-to-find tile. Calabasas and Bell Canyon have their own pages.
What Google reviewers say about the showroom
Quoted from public Google reviews. Adcom Kitchen & Flooring has 20 Google reviews; read them all on Google.
“Tony and his guys are awesome. We purchased our flooring and installation from him, and couldn’t be happier with the results. He helped us find a style that we would love, and the installation was well done.”
“They have a huge selection of kitchen cabinets, tiles and flooring. But the best part is their service. Tony Jr. is beyond reasonable, honest and he went out of his way to make sure we get the products and meet our deadlines. Highly recommended!”
Hidden Hills questions
Do you handle large islands and butler’s pantries for Hidden Hills estates?
Yes, on the materials side. The showroom supplies cabinetry for long islands and pantry walls and full countertop slabs, with seams planned for islands longer than one slab, and installation of those products is available on request. Plumbing for a pantry sink, gas to an island and new circuits are separate permitted work for your licensed builder.
How long does a kitchen remodel in Hidden Hills usually take?
Estate kitchens take longer than average simply because of quantity: more cabinets, longer counters and larger floor areas. Custom cabinetry adds order time, and slab tops are templated after cabinets are installed. On-site work for a same-layout kitchen can run several weeks, plus city permits and inspections if plumbing, gas or electrical changes.
Can flooring for the rest of my Hidden Hills home be installed with the kitchen?
Yes. Many owners run one wide-plank floor from the kitchen through the family room, halls and entry, with porcelain at mudrooms and barn-side doors. Large areas make it important to order enough material from one production run. Installation of the flooring you buy is available on request.
How far is Hidden Hills from your North Hollywood showroom?
About 30 minutes (19 miles), depending on traffic on the 101. Most drivers head east on the Ventura Freeway and then north toward Sherman Way. Weekday late mornings tend to be easiest, and gate check-in adds a few minutes when you bring samples home.
Nearby areas we serve
Guides for local homeowners
Call before your Hidden Hills visit
A quick call lets the showroom pull samples for your project before you make the drive.
Adcom Kitchen & Flooring · 13259 Sherman Way, North Hollywood, CA 91605 · Get directions · Showroom hours
- Showroom at 13259 Sherman Way, North Hollywood
- 20 Google reviews
- BBB rating A+
- Cabinets, counters, tile & floors in one place