
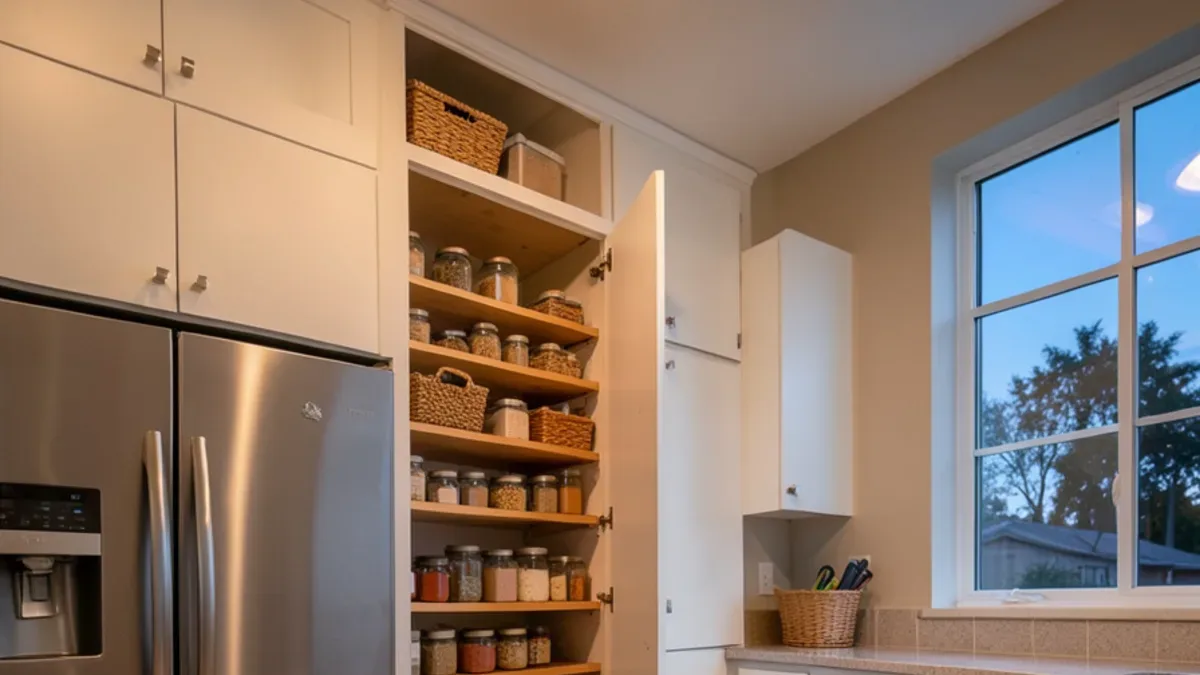
Signs your kitchen is short a pantry
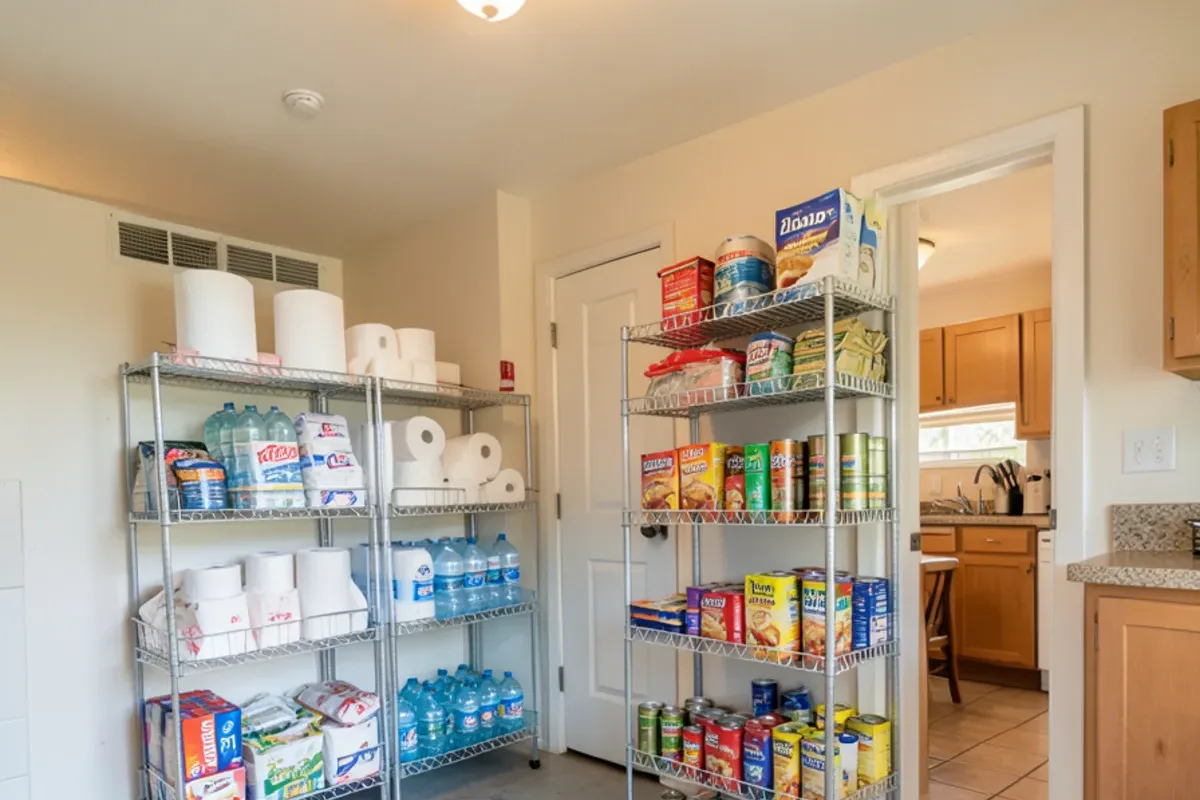
Most Los Angeles houses sit on slabs or shallow crawlspaces with no basement, so food storage overflows into the garage once the uppers are full. Watch for these:
- Bulk-store paper goods and water live in the garage or a bedroom closet.
- Small appliances crowd the counter because no cabinet takes them.
- Deep upper corners hold things nobody has seen in a year.
- A 1940s–50s kitchen has one broom closet and no other tall storage.
- A household of several generations shops for more people than the kitchen was built for.
Tall pantry cabinet sizes: depth, width and height
Depth is the decision people get wrong most often. A deep pantry holds more on paper, but items at the back disappear unless the shelves slide out.
| Pantry type | Typical depth | Typical width | Works best when |
|---|---|---|---|
| Shallow wall pantry | About 12 inches | 18–36 inches | A hallway or narrow wall; one row of cans and jars stays visible |
| Standard tall pantry | About 24 inches, matching base cabinets | 18–36 inches | Beside the refrigerator or at the end of a run; needs roll-outs or door racks |
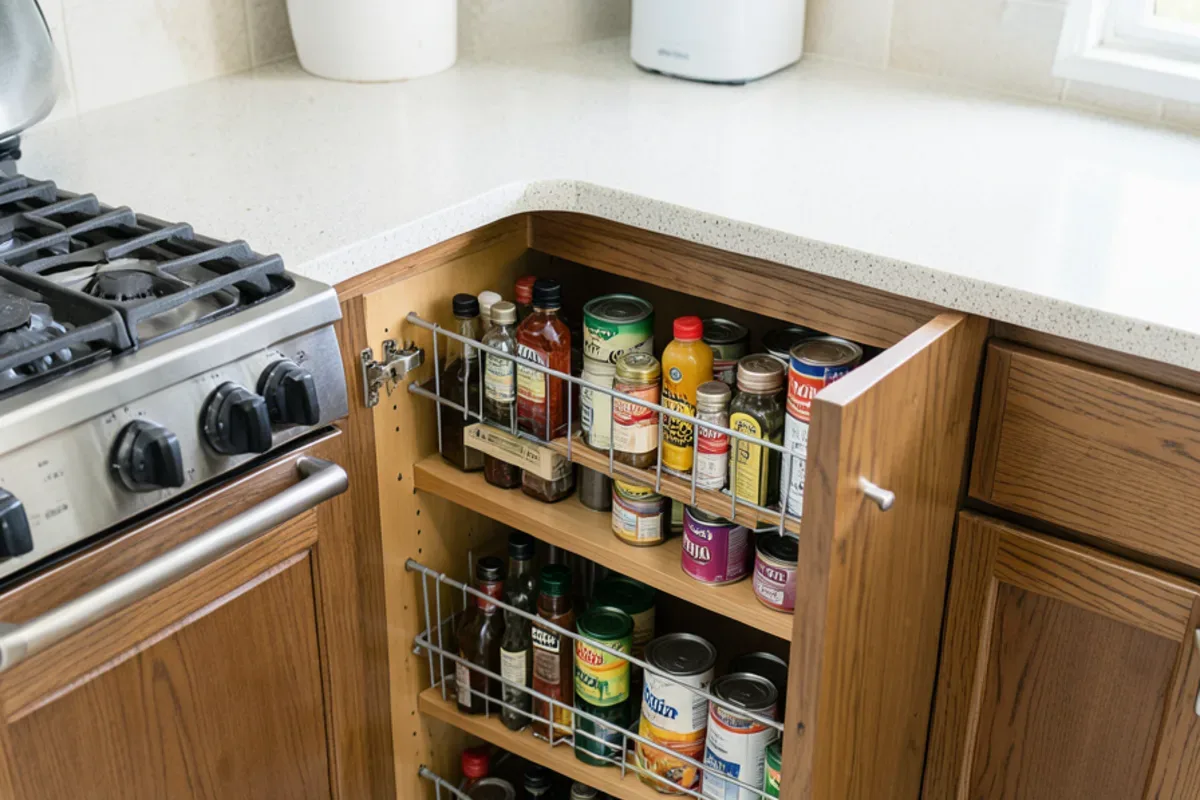
| Pull-out pantry | About 24 inches | 9–18 inches | A narrow gap next to the range or fridge |
| Pantry wall | 12–24 inches | Several tall units side by side | A kitchen with one free wall and no room for an island |
Line the top of the pantry up with the top of the wall cabinets so the kitchen reads as one run. On a 9-foot ceiling, a short cabinet or open space above the pantry can take seasonal items.
Questions about pantry cabinets & storage?
Call with your measurements and photos, or stop by Sherman Way to compare cabinets, counters, tile and flooring side by side.
- Showroom at 13259 Sherman Way, North Hollywood
- 20 Google reviews
- BBB rating A+
- Cabinets, counters, tile & floors in one place
Are pull out pantry systems worth it?
For deep cabinets, almost always. Pull-out hardware turns a dark 24-inch-deep cave into storage you can see in one glance.
- Roll-out shelves inside a tall pantry: each shelf slides forward on full-extension glides; good for heavy cans and small appliances.
- Full-height pull-out: the whole pantry slides out like a drawer, with shelves on both sides; ideal for a 9- to 15-inch gap.
- Door-mounted racks: shallow baskets on the back of the doors; good for spices and packets, but the doors get heavy.
- Swing-out units: hinged inner shelves that fold out of a wide pantry for two layers of storage.
- Base pull-outs: trash and recycling, tray dividers, and spice pull-outs next to the range.
Weight ratings matter. Check what each glide is rated for before loading a pull-out with cast iron or bulk water.
Butler's pantry cabinets in a hallway or dining nook
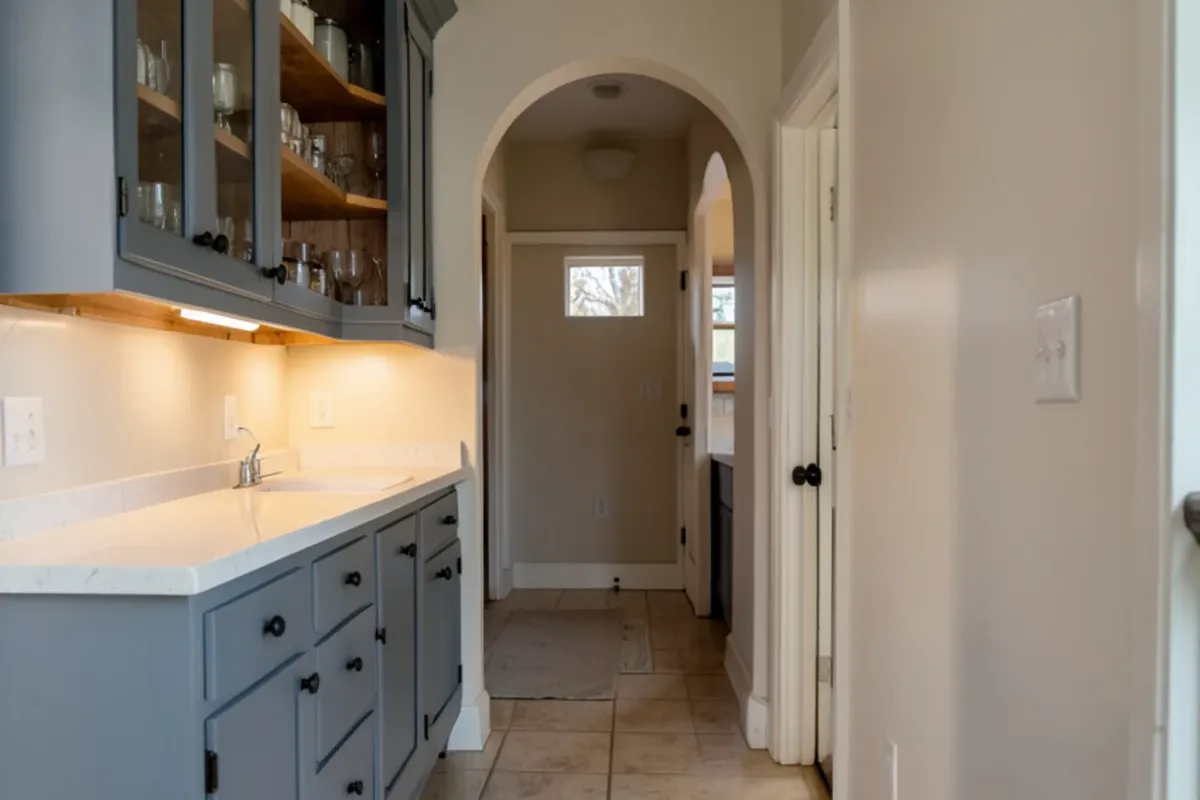
Many older Los Angeles houses have a short hall or pass-through between the kitchen and dining room. That space can often take a butler’s pantry: base cabinets with a counter, a few uppers or open shelves, and sometimes a beverage fridge.
- Leave enough walkway; about 36 inches of clear passage is a common comfort minimum
- Use 12- to 15-inch deep bases in very narrow halls instead of full 24-inch bases
- Pick a countertop that matches or complements the kitchen; a prefab top often fits
- Add under-cabinet lighting, since halls rarely have good light
- Plan any new outlet or sink with a licensed electrician or plumber and the right permit
A beverage sink or new circuit is plumbing or electrical work, which means pulling a permit (LADBS handles that inside Los Angeles city limits; other cities run their own building offices) and hiring licensed trades. Adcom supplies and installs the cabinetry; the hookups are separate work.
Built in pantry or furniture-style pantry?
A built-in pantry is fastened to the wall and matched to the kitchen, with scribed fillers and crown that tie into the run. A freestanding cabinet can move with you but rarely uses the full height of the wall.
When a pantry has to wrap around a beam, fit under a sloped ceiling or fill an oddly sized alcove, made-to-measure boxes are often the cleanest solution; see custom kitchen cabinets. For standard walls, tall units from semi-custom and stock lines usually fit with a filler or two. Tall cabinets should always be fastened into wall studs, which matters in a region that sees regular earthquakes. Ask whoever installs it how a loaded 96-inch unit will be secured to the framing, and check that the company holds a CSLB C-6 cabinet and millwork license before work starts.
Pantry cabinets in Los Angeles kitchens: storage solutions for small spaces
Condos, galley kitchens and older bungalows all run short on storage. These kitchen storage solutions add capacity without adding square footage:
- Corner pull-outs or blind-corner organizers to reach the dead space in an L-shaped kitchen
- Drawer bases instead of door bases so pots and dishes lift out without kneeling
- Toe-kick drawers for baking sheets and trays
- Tray dividers above the oven or next to the range
- Tall uppers to the ceiling where codes and the hood layout allow
- Inserts for existing cabinets: roll-out trays and organizers can often be added to boxes you are keeping
Small layouts are covered further on the small kitchen remodel page.
What adds to the cost of pantry storage?
- Height and width: a 96-inch double pantry uses far more material than a single 84-inch unit.
- Pull-out hardware: roll-outs, full-height pull-outs and swing-out units cost more than fixed shelves.
- Box type: stock and semi-custom tall units cost less than made-to-measure pantries.
- Finish and panels: finished end panels on an exposed pantry side, and matching crown.
- Counters and lighting: a butler’s pantry adds a countertop, possibly lighting and electrical work by others.
- Installation: tall cabinets need careful plumbing and stud anchoring, especially on uneven floors.
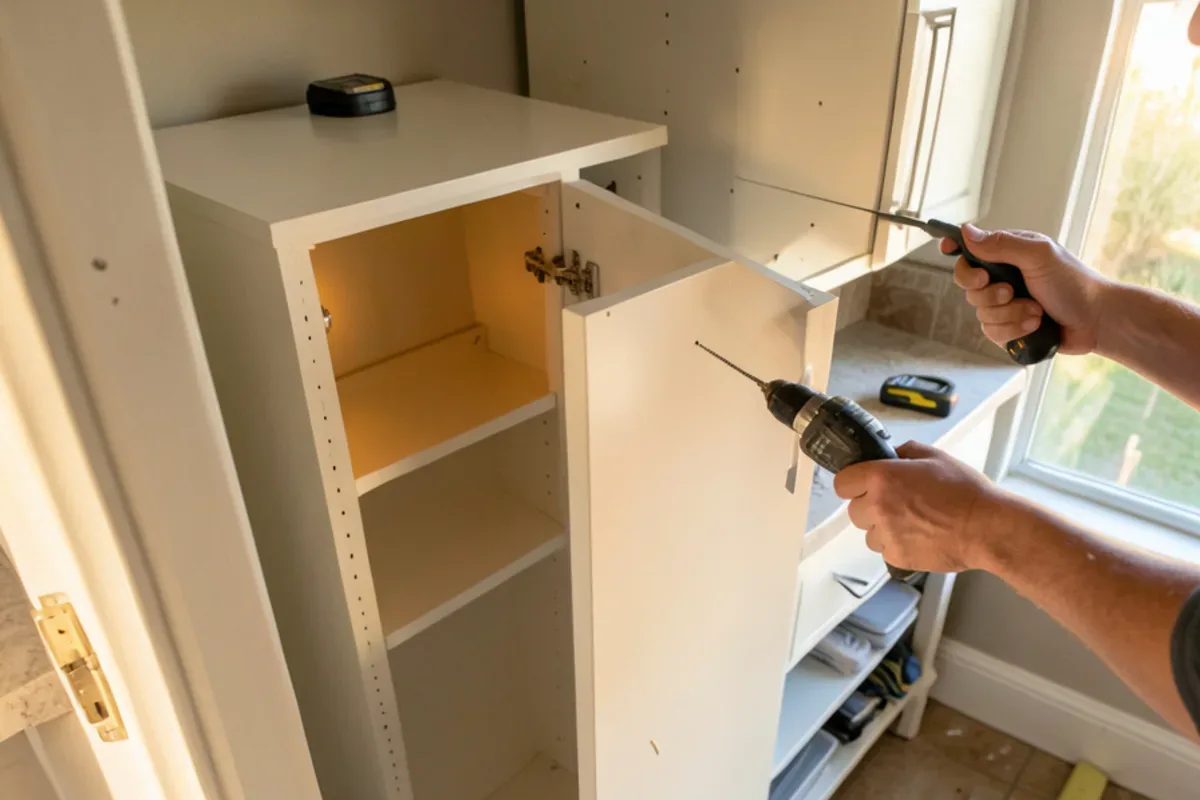
Planning a pantry at the Sherman Way showroom
Take stock of what you store
Small appliances, bulk goods, baking supplies, cleaning products: list the bulky items first, since they set shelf heights.
Measure the space
Width, depth to any door trim, ceiling height, and where outlets and switches fall.
Compare pull-outs in person
Open roll-outs and full-height pull-outs at the showroom and feel how they glide when loaded.
Match the kitchen
Pick a door and finish that matches your new or existing cabinets and hold it against your counter and floor samples.
Confirm the plan and order
Every dimension is rechecked against the real wall, and it is worth asking when the order is likely to land.
Why plan it here: cabinetry comes in a range of colors and sizes, local and imported lines sit side by side, and countertops, tile and flooring are on display in the same visit. Pantries are a common request in Burbank and Glendale homes, Santa Monica condos and kitchens across the City of Los Angeles. For keeping the new boxes in shape, read cabinet care in dry Valley heat.
What Google reviewers say
Quoted from public Google reviews. Adcom Kitchen & Flooring has 20 Google reviews; read them all on Google.
“Tony and his guys are awesome. We purchased our flooring and installation from him, and couldn’t be happier with the results. He helped us find a style that we would love, and the installation was well done.”
“They have a huge selection of kitchen cabinets, tiles and flooring. But the best part is their service. Tony Jr. is beyond reasonable, honest and he went out of his way to make sure we get the products and meet our deadlines. Highly recommended!”
“Tony is the best. Great Value, and service. Tony stands behind his products. His granite installers went above and beyond and handcrafted a part of the counter top that required extra effort.”
Pantry Cabinets & Storage around Los Angeles and Ventura counties
- Pantry Cabinets & Storage in BurbankBungalow kitchens with a single broom closet, where a tall pantry beside the fridge doubles storage.
- Pantry Cabinets & Storage in Glendale1920s homes with a pass-through between kitchen and dining room that suits a shallow butler’s pantry.
- Pantry Cabinets & Storage in Santa MonicaCondo galleys where a 9-inch pull-out pantry fits the gap beside the range.
- Pantry Cabinets & Storage in Los AngelesSlab-built Valley ranch houses with no basement, where garage overflow pushes owners toward pantry walls.
- Pantry Cabinets & Storage in Hidden HillsRanch estates where projects lean toward full butler’s pantries with counters and beverage fridges.
- Pantry Cabinets & Storage in West HollywoodSmall apartment kitchens where toe-kick drawers and door racks add storage without new walls.
- Pantry Cabinets & Storage in AlhambraBusy multigenerational kitchens that need bulk-goods storage in tall roll-out pantries.
- Pantry Cabinets & Storage in RosemeadPost-war single-story homes cooking for large households, with room for a pantry wall.
- Pantry Cabinets & Storage in Huntington Park1920s–40s bungalows where a hall nook between rooms can take shallow pantry cabinets.
- Pantry Cabinets & Storage in West CarsonPost-war houses and condos near Harbor-UCLA have tight kitchens where a tall pantry cabinet adds storage without changing the footprint.
Pantry Cabinets & Storage: common questions
How deep should a pantry cabinet be?
It depends on how you want to reach things. A pantry about 12 inches deep keeps every jar and can visible in one row and suits hallways. A 24-inch-deep pantry matches the base cabinets and holds more, but it works best with roll-out shelves so nothing gets lost at the back. Measure for door trim and switches before choosing.
Are pull-out pantry shelves worth it?
In a deep pantry, yes. Roll-out shelves bring the back of the cabinet to you, so you use the full depth instead of only the front row, and heavy items are easier to lift. They add hardware cost, so a shallow 12-inch pantry with fixed shelves can be a sensible alternative in a narrow space.
Can a butler's pantry fit in a hallway?
Often, if the hall is wide enough to keep comfortable passage, roughly 36 inches clear. Shallow base cabinets of 12 to 15 inches with a countertop and a few uppers or shelves fit many older Los Angeles hallways. Adding a sink or new outlets means plumbing or electrical work, which needs a permit and licensed trades.
What storage inserts can be added to existing cabinets?
Roll-out trays, pull-out trash and recycling, tray dividers, spice pull-outs and blind-corner organizers can often be retrofitted into cabinets you are keeping. The box must be sound and the opening wide enough for the hardware, so measure the inside width, not just the door. Bring those measurements to the showroom to compare options.
Should a tall pantry go next to the refrigerator?
It is a common and practical spot, because both are tall and they form a clean end to the run. Keep enough clearance for the refrigerator door to open fully and for its drawers to pull out, and fasten the pantry into wall studs. Placing it at the end of the counter also avoids breaking up your prep space.
Can pantry cabinets match my existing kitchen?
Usually, if you know the door style and finish of the current cabinets. Bring a door or a clear photo with a drawer front to compare against samples. Exact matches can be hard on older or faded finishes, so some homeowners choose a deliberate contrast for the pantry instead, which can look intentional rather than mismatched.
Request a pantry cabinets & storage quote
Calling is fastest: (818) 765-9955. Prefer to write? Send the basics and the showroom will get back to you.
Helpful guides
Areas we serve
Ready to see it in person?
Bring your photos and measurements to the Sherman Way showroom, or call and talk it through first.
Adcom Kitchen & Flooring · 13259 Sherman Way, North Hollywood, CA 91605 · Get directions · Showroom hours
- Showroom at 13259 Sherman Way, North Hollywood
- 20 Google reviews
- BBB rating A+
- Cabinets, counters, tile & floors in one place