
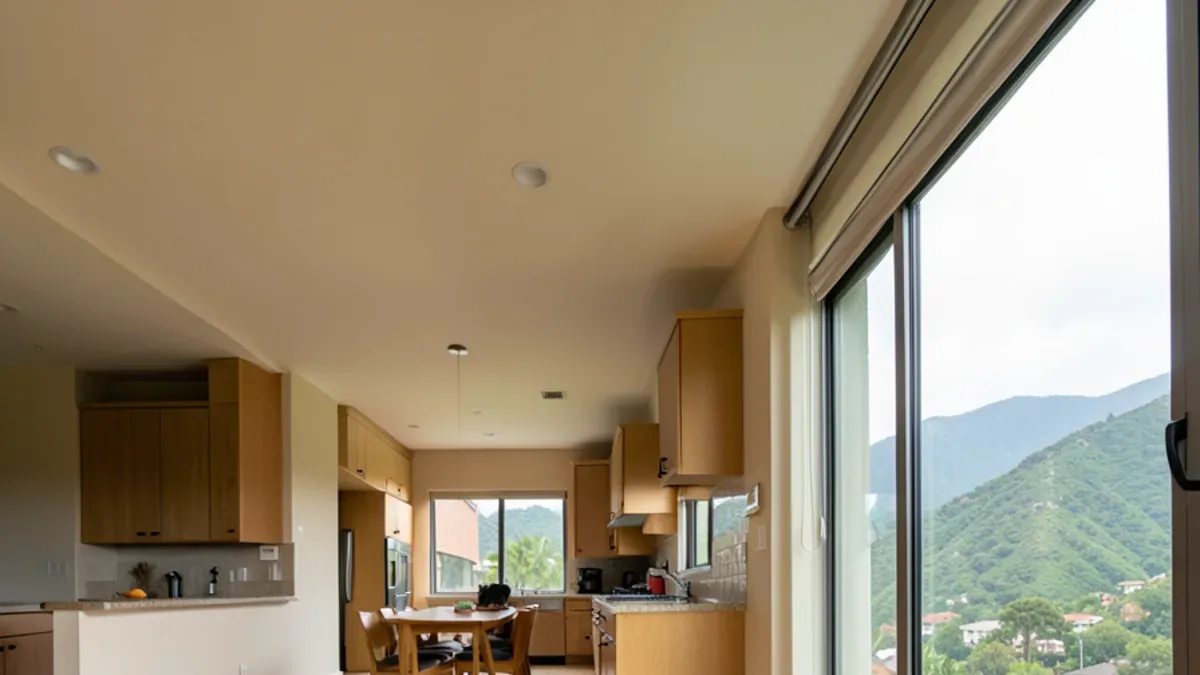
Raised floor, slab or hillside: which house do you have?
Los Angeles has all three, often on the same street. Pre-war bungalows and many hillside homes sit on raised foundations, with floor joists over a crawl space. Large parts of the post-war San Fernando Valley were built as slab-on-grade tracts, with the floor poured directly on the ground. Hillside houses in places like La Cañada Flintridge and the slopes of Glendale frequently mix the two, with a slab garage under a wood-framed living floor.
| Foundation | What to check first | Floors that usually fit |
|---|---|---|
| Raised floor over crawl space | Bounce, squeaks, sagging spans, crawl-space moisture, old leaks and wood damage | Nail-down solid or engineered hardwood, floating floors, tile with added stiffness |
| Slab-on-grade | Moisture coming up through the concrete, flatness, cracks | Glue-down or floating engineered wood, vinyl, laminate, tile |
| Hillside or split-level | Transitions between levels, floors over garages, long stairs, how material reaches the house | Engineered wood and vinyl for weight and stability; tile where framing allows |
Want to see the options in person?
The Sherman Way showroom has cabinets, counters, tile and flooring on display side by side. Call before you come and say what you're working on.
- Showroom at 13259 Sherman Way, North Hollywood
- 20 Google reviews
- BBB rating A+
- Cabinets, counters, tile & floors in one place
What does a raised floor need before new flooring goes down?
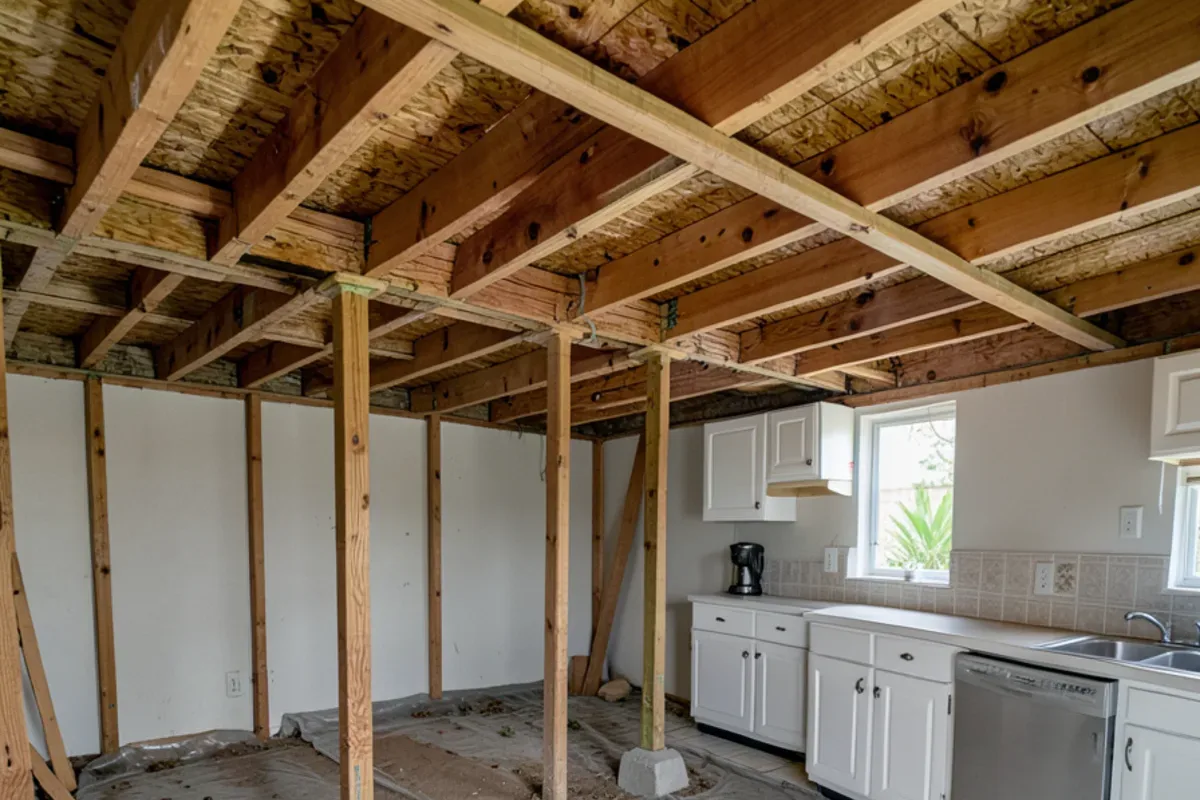
A raised floor is only as good as the structure under it. Before new flooring installation, a careful installer looks for:
- Squeaks and loose subfloor. Older homes often have diagonal board subfloors; screwing them down to the joists quiets them before new boards are nailed.
- Flatness. Humps over a girder and dips mid-span telegraph through floating floors and long tile planks. High spots are sanded or planed; low spots are filled or shimmed.
- Stiffness. Tile and stone need a stiffer floor than wood. Industry guidance sets deflection limits for tile over framing, with natural stone requiring more stiffness than porcelain, so joist size and spacing matter.
- Crawl-space moisture. Damp soil, poor vents or a leaking drain under the house raise the moisture in the subfloor. Wood flooring laid over a damp subfloor will cup. Moisture readings on the subfloor and the new boards should be compared before installation.
- Old damage. Dark, soft areas near toilets, tubs and the kitchen sink usually mean the subfloor section must be cut out and replaced.
Repairs to joists, girders, posts or foundations are structural work that may need a permit and the right licensed trade. Inside Los Angeles city limits, LADBS handles those permits, while Glendale runs its own building and safety division.
Why is engineered wood a common pick for older raised homes?
Floors over crawl spaces see more humidity change than slabs, because air under the house tracks the weather. Engineered hardwood moves less with those swings than wide solid planks, it can be nailed or stapled like traditional wood, and thinner profiles help where the new floor must meet an existing oak floor or a stair nose without a big height change.
Solid hardwood still works beautifully on raised floors, especially for patching or extending the original oak strip in a 1920s or 1930s house. The choice often comes down to plank width and how much seasonal gapping you can accept.
Flooring for raised foundation and hillside homes: special cases
- Floors over a garage. These rooms run colder in winter and hotter in summer. Underlayment, insulation below and a stable floor such as engineered wood or rigid vinyl reduce movement.
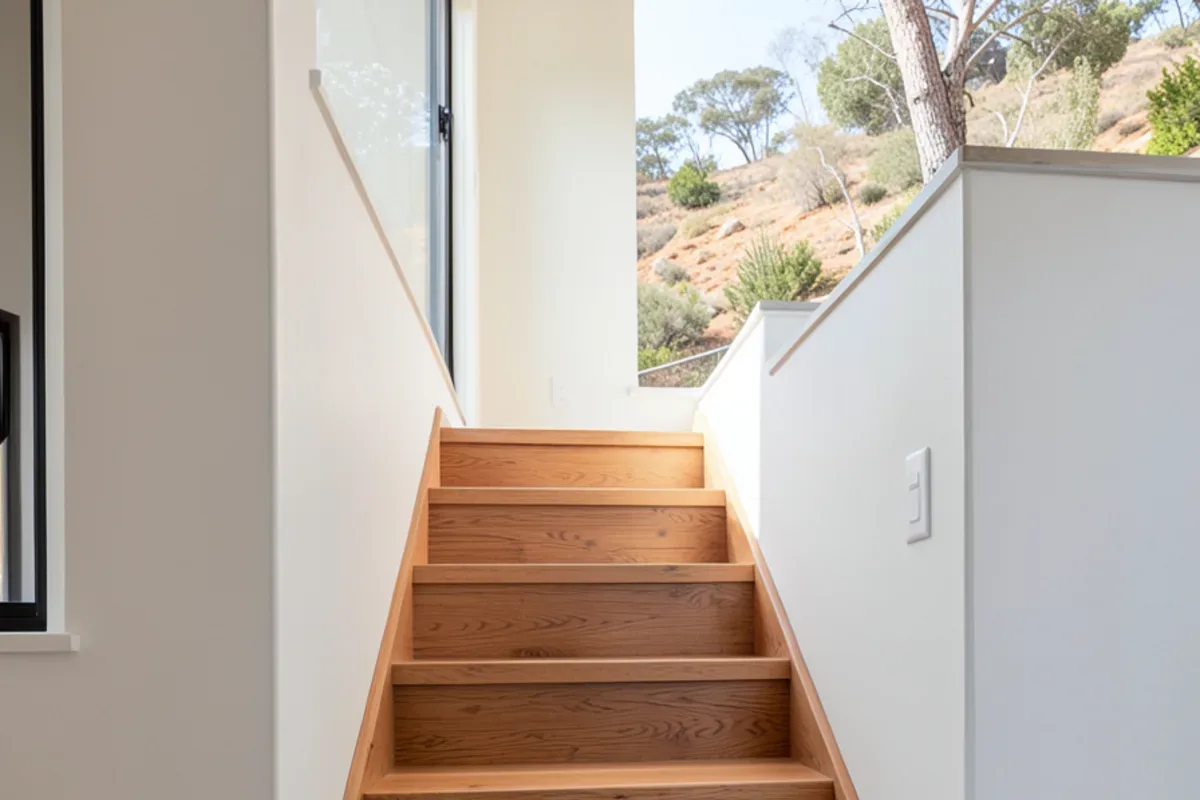
- Split levels. Matching flooring thickness across short runs of stairs keeps nosings and reducers neat. Plan stair parts with the same material at the start.
- Long, steep access. Many hillside homes are reached by stairs or tight driveways. Heavy tile and mortar have to be carried in, which affects labor; lighter plank products are easier to deliver.
- Sloping floors. Older homes sometimes settle out of level. A floor can be flattened but not always leveled without structural work, so decide what you can live with.
- Seismic retrofits. If you are opening up a raised-foundation house anyway, it can be a good time to ask a licensed contractor about cripple-wall bracing and foundation bolting, which California’s Earthquake Brace + Bolt program helps some homeowners fund.
What the crawl space says about your new floor
The most useful conversation about a raised-floor house happens before anyone looks at colors. Floors that cup, gap or squeak within a year usually got that way from conditions below the subfloor that were visible from the crawl-space hatch the whole time.
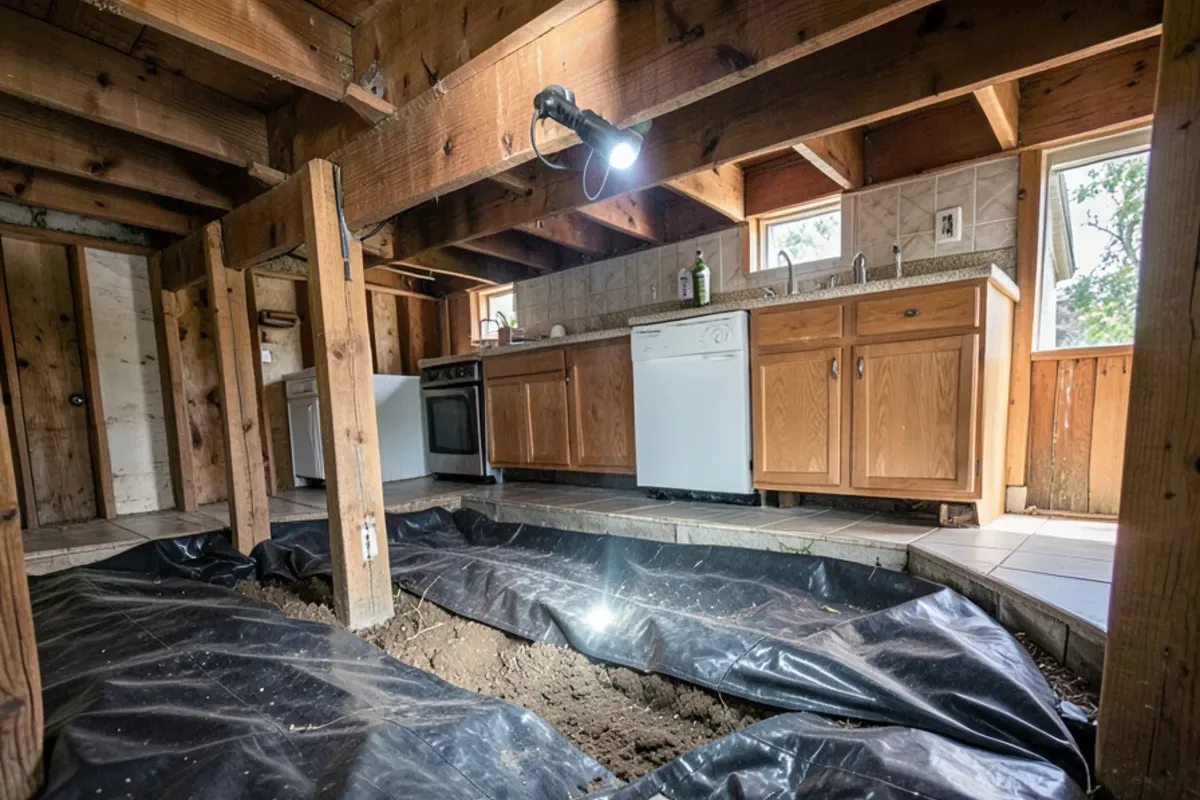
Bare soil and blocked vents
NWFA installation guidelines call for the crawl-space soil under a wood floor to be fully covered with a vapor retarder, typically black polyethylene of at least 6 mil with overlapped seams, and for the space to stay ventilated or be properly conditioned. Many older Los Angeles bungalows have bare dirt, vents buried behind planters, or a sprinkler that soaks the foundation wall every morning. Fixing those first costs little next to a cupped floor.
Matching moisture above and below
Installers compare moisture readings of the subfloor and the new boards before nailing. NWFA guidance allows a smaller difference for wide planks than for narrow strip flooring, which is one more reason wide solid boards are riskier over a crawl space than narrow strip or engineered planks.
Old floor furnaces and registers
Some pre-war houses still have a floor furnace grate in the hallway, and most raised homes have heat registers cut through the floor. New flooring stops at each opening with a flush vent or heat-safe trim. Removing or replacing a floor furnace is gas and mechanical work that needs a permit and licensed trades, so settle that before the floor is ordered.
What slab homes do differently
On a slab, the concerns move from bounce to moisture and flatness. Concrete releases moisture from the ground, so the slab should be tested and a vapor retarder or moisture-rated adhesive used as the flooring maker specifies. Grinding high spots and pouring self-leveler in low ones is common in older Valley tracts. Solid hardwood is not nailed to a slab; engineered wood, vinyl, laminate and tile are the usual choices.
The order of work on a raised-floor installation
Inspect from below
Check soil cover, vents, plumbing leaks, posts and any soft framing through the crawl-space access.
Fix structure and moisture first
Leaks, wet soil and damaged framing are handled by the right licensed trade before flooring starts.
Tighten and flatten the subfloor
Screw down loose boards, plane humps, fill dips and replace soft sections near wet rooms.
Take moisture readings and acclimate
Read both the subfloor and the new flooring and wait until they fall within the maker’s range.
Lay underlayment and install
Add the underlayment the flooring maker specifies, then nail, staple, glue or float, working out from a straight reference line.
Finish stairs, vents and transitions
Fit stair nosings, flush registers and reducers so every edge sits tight and level.
What to bring when your house sits on piers
Floor questions about raised and hillside homes are easier to answer at the showroom with a little information in hand. A useful kit:
- Photos from the crawl-space access, even just of the joists, posts and soil.
- A note of where floors bounce or squeak, and any soft spots near bathrooms.
- Height measurements at doorways where the new floor will meet tile, carpet or stairs.
- A loose piece of the existing floor, or a photo of its edge at a floor register, to show thickness.
- Photos of the stairs, landings and the route from the street to the front door.
With that, it is straightforward to compare nail-down wood, floating options and tile side by side and see which one suits both the structure and the budget.
Next steps for your floor
Homeowners across Los Angeles, from flat Valley tracts to the foothills, can compare engineered hardwood, solid wood, vinyl and tile in one place, then arrange flooring installation for the products they buy. Structural repairs, if needed, should be done first by the appropriate licensed trade; look up whoever does that work on the CSLB license search before hiring.
Quick answers
Why do floors in older raised homes squeak?
Usually because the subfloor or the old flooring has loosened from the joists, so boards rub against nails or each other as you walk. Seasonal drying in Valley summers makes it worse. Before new flooring goes in, the subfloor can be screwed down to the framing and gaps shimmed from below where the crawl space allows access, which quiets most squeaks.
Can large porcelain tile go on a raised wood floor?
It can, but the floor has to be stiff and flat. Long planks and large squares magnify any bounce or dip, which leads to cracked tiles or grout. The installer checks joist size, spacing and span, may add a layer of plywood or a tile underlayment, and uses an uncoupling membrane where appropriate. Very bouncy floors may need framing work first.
Does a damp crawl space affect a new wood floor?
Yes. Moisture from damp soil rises into the subfloor and then into the flooring, which can make boards swell and cup. Common fixes include clearing blocked vents, fixing drainage or leaks, and covering exposed soil with a vapor retarder. The subfloor’s moisture should be measured and compared with the new wood before installation starts.
Should a crawl space have a vapor barrier before new wood floors go in?
Yes, in most cases. NWFA installation guidelines call for the crawl-space soil to be fully covered with a vapor retarder, commonly 6-mil black polyethylene with overlapped seams, plus working ventilation. In older Los Angeles bungalows with bare dirt or blocked vents, adding that cover before installation helps keep the subfloor dry and the new boards flat through the seasons.
What happens to a hallway floor furnace when new flooring goes in?
The new floor is cut around the furnace frame and finished with heat-safe trim, because the grate gets hot and must stay clear. If you want the furnace removed or replaced, that is gas and mechanical work requiring a permit and licensed trades, done before flooring. Once it is gone, the opening is framed and sheathed so the floor can run across.
Sources
- National Wood Flooring Association (NWFA) — Subfloor, moisture testing and installation guidelines for wood floors
- Tile Council of North America (TCNA) — Deflection and substrate guidance for tile over wood framing
- Earthquake Brace + Bolt (California Residential Mitigation Program) — Seismic retrofit grants for qualifying raised-foundation homes
- Contractors State License Board (CSLB) — Verify licenses for flooring and structural contractors
About this guide
Written by the team at Adcom Kitchen & Flooring, a kitchen cabinet, countertop, tile and flooring showroom at 13259 Sherman Way in North Hollywood. Rules and figures from outside sources are attributed; confirm current requirements with your building department or the agency named.
Related services
Service areas
More on this topic: Flooring
Talk to the showroom before you buy
Call with your measurements and photos, or stop by Sherman Way to compare cabinets, counters, tile and flooring side by side.
Adcom Kitchen & Flooring · 13259 Sherman Way, North Hollywood, CA 91605 · Get directions · Showroom hours
- Showroom at 13259 Sherman Way, North Hollywood
- 20 Google reviews
- BBB rating A+
- Cabinets, counters, tile & floors in one place