
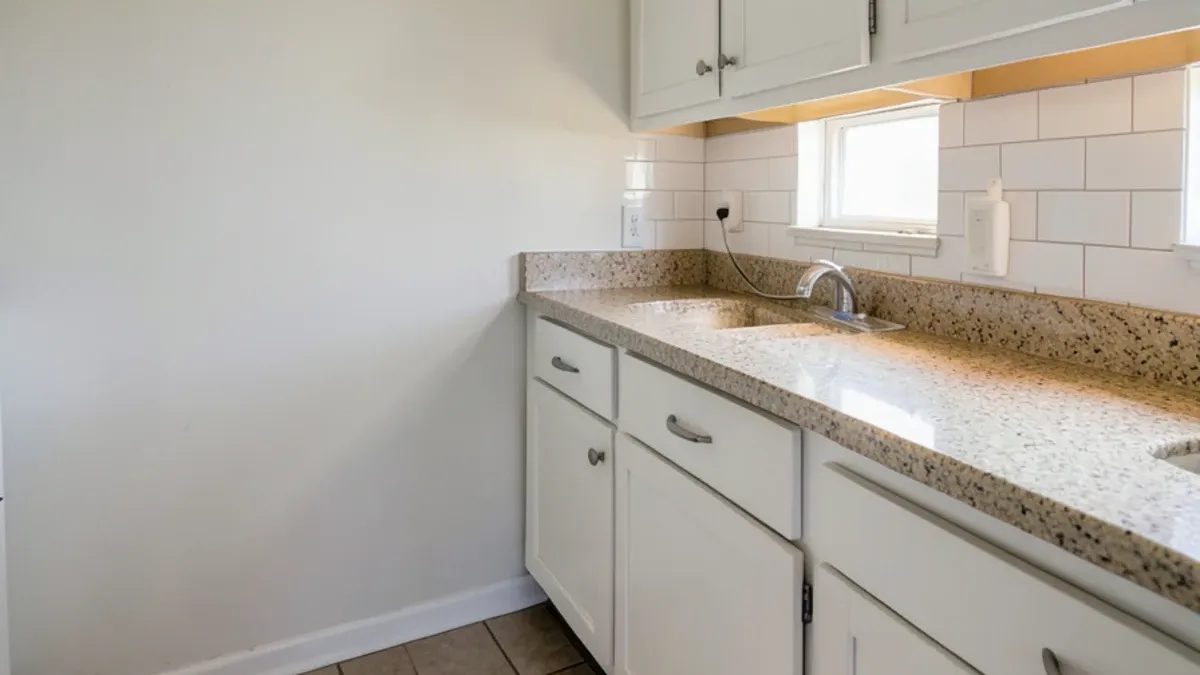
What is the difference between a prefab top and a full slab?
A full slab is a large sheet of granite, marble or quartz as it leaves the quarry or factory, often around 9 to 10 feet long. A fabricator templates your cabinets, cuts the slab to that exact shape, shapes the edges and cuts the sink and cooktop openings, then installs it.
A prefabricated countertop is cut in advance to standard kitchen or vanity depths and common lengths, usually with the front edge already shaped and polished. The installer trims pieces to length, joins them and cuts openings as needed. Prefab vanity tops often come with the sink hole and faucet holes already cut.
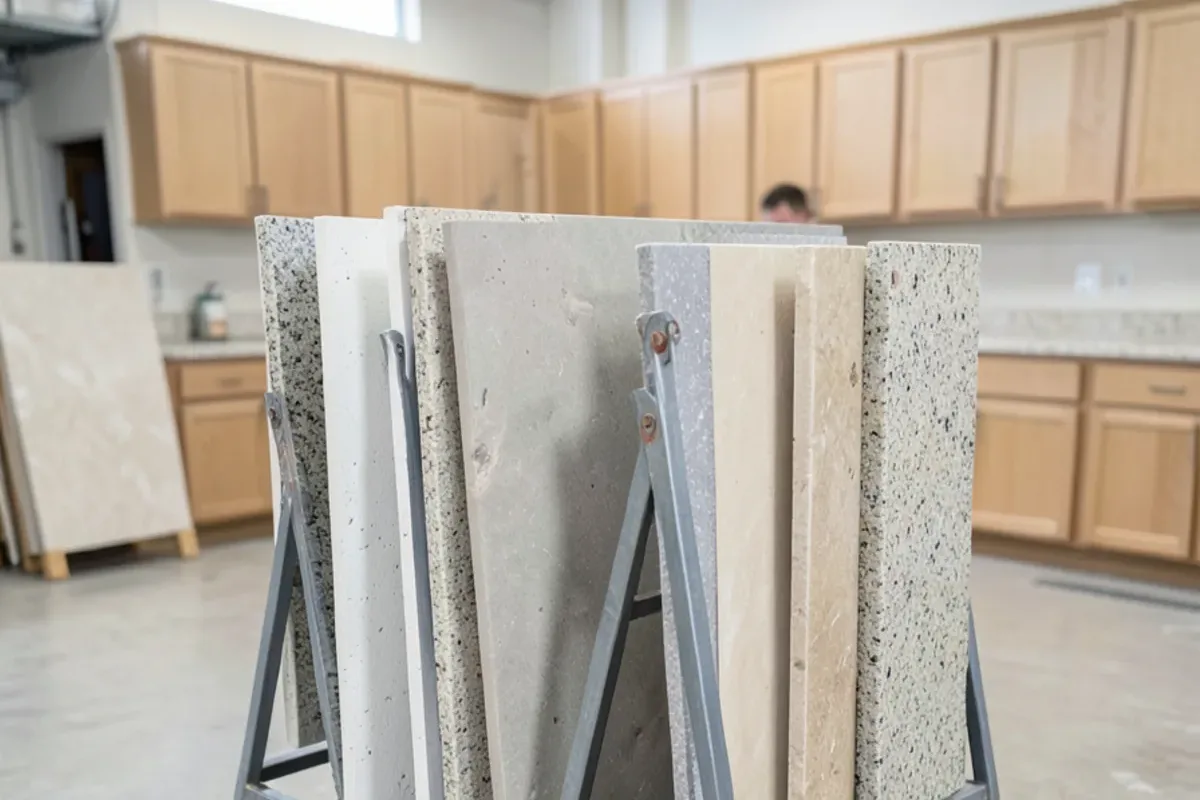
Want to see the options in person?
The Sherman Way showroom has cabinets, counters, tile and flooring on display side by side. Call before you come and say what you're working on.
- Showroom at 13259 Sherman Way, North Hollywood
- 20 Google reviews
- BBB rating A+
- Cabinets, counters, tile & floors in one place
Prefab vs slab countertops compared
| Point | Prefab tops | Full slab |
|---|---|---|
| Shape | Straight pieces in set depths and lengths | Any shape, including angles, curves and large islands |
| Seams | More joints on long or L-shaped runs | Fewer seams; placed where they show least |
| Edges | Usually one factory edge profile | Choice of profile, including mitered and thicker built-up edges |
| Thickness | Often 2 cm | 2 cm or 3 cm |
| Color range | Popular colors that suit standard pieces | Wider selection, including exotic stones and bold veining |
| Timing | Can move faster because pieces are pre-made | Templating and fabrication add steps |
| Best fit | Rentals, ADUs, baths, laundry rooms, straight galley kitchens | Islands, L- and U-shapes, statement kitchens, waterfall ends |
When is a prefab top the smarter buy?
- Rental turnovers. A landlord refreshing units wants a durable stone top that looks good, can be replaced in kind and doesn’t hold up the next tenant’s move-in.
- Bathrooms and laundry rooms. Vanity and utility tops are short runs that standard pieces cover well.
- Straight runs. A galley kitchen with one or two straight counters rarely benefits from slab fabrication.
- Budget-led remodels. Putting the savings into better cabinets or a nicer backsplash tile is often the better trade.
- Secondary spaces. Wet bars, garage workbenches and ADU kitchenettes.
When does a full slab pay for itself?
A full slab earns its cost when the layout or the look demands it. Islands are the clearest case, because a seam across the middle of a large island is hard to hide and the overhang needs a continuous piece. L-shaped and U-shaped kitchens benefit too, since a slab can be cut to wrap a corner with the seam where you choose. Bold veining that should flow across the room, a waterfall end panel, a thick mitered edge or a precisely fitted undermount sink are all slab jobs.
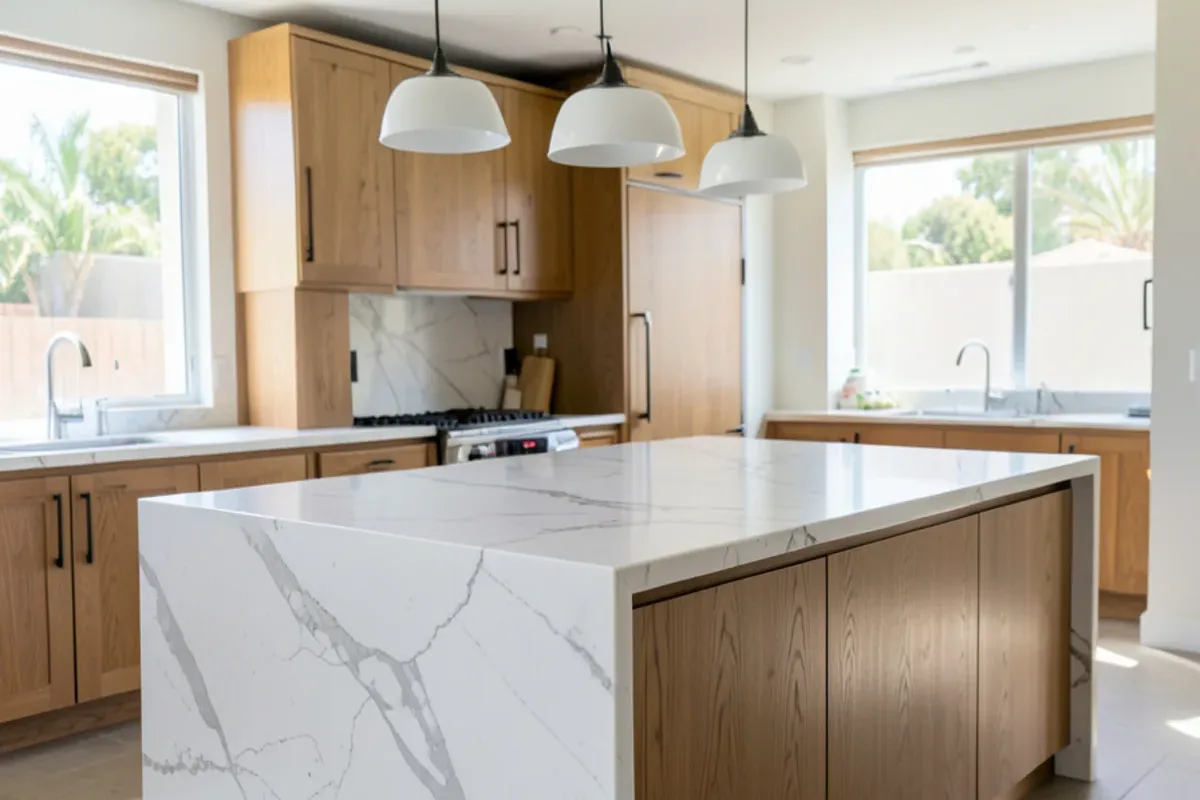
Measure first, then visit the racks
Because our showroom carries both pre-fabricated and slab countertops, the most useful thing you can bring is a set of measurements. They tell you within minutes whether prefab pieces will cover your layout cleanly or whether the seams would land in awkward places.
Measure each run along the wall
Write down the length of every straight section and note where runs meet at a corner.
Measure depth to the cabinet face
Go from the wall to the front of the cabinet doors, then note how much overhang you want past that.
Mark the sink and range
Record the sink centerline and the range or cooktop width, since cutouts near a joint matter.
Note the ends
Does a run end at a wall, an appliance, or in open space where the side edge will show?
Photograph the room
Wide photos of every wall help the showroom team spot problems the numbers miss.
Inspecting prefab pieces before they leave the rack
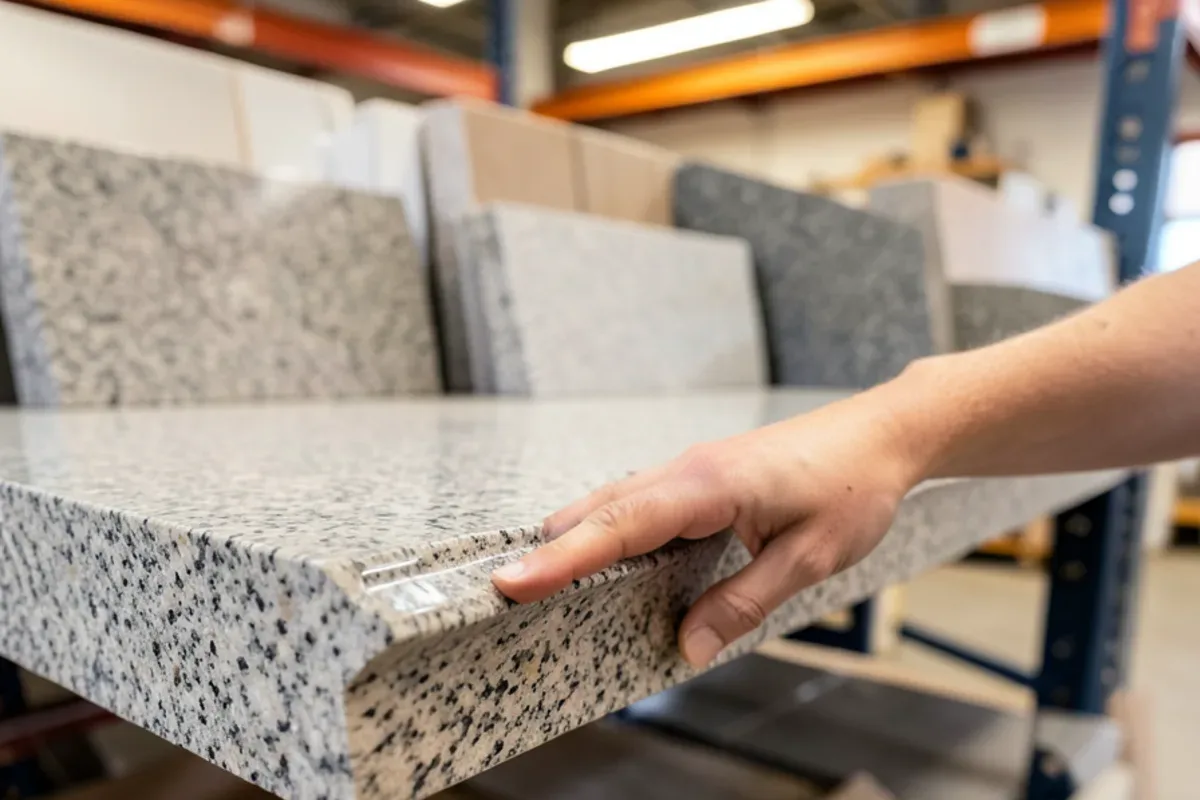
Prefab saves money only if every piece in the order is sound and matches. Granite is cut from blocks, so two crates of the same color name can differ in background tone and speckle size. The practical fix is to pull every piece for one kitchen from the same lot at the same time, lay them side by side and look before anything is loaded.
- Run a hand along the factory edge and both ends; small chips at the corners are common and easier to reject now than to repair later.
- Hold pieces together in daylight to compare background color and pattern density.
- Check the back: many prefab granite pieces carry a resin and fiberglass mesh backing, which is normal reinforcement, not a defect.
- Look for filled pits and fissures on the face and decide whether they bother you.
- Confirm the depth and length against your measurements, including the overhang you want.
- Buy enough for side splashes or a short backsplash from the same lot.
The honest trade-off with 2 cm tops
Most prefab stone is 2 cm thick. It is strong once fully supported, but it is not designed to span gaps on its own, so many installers set 2 cm tops on a plywood deck screwed to the cabinets and build up the front edge so it looks thicker. That adds a step and some cost to the install. A 3 cm slab usually goes straight onto the cabinet frames, which is part of why slab pricing and prefab pricing are not as far apart on large kitchens as people expect.
Seams, edges and the details that show
With prefab pieces, seams usually fall at corners and wherever two lengths meet. A good installer color-matches the epoxy and keeps the joint tight and flush, but on a busy granite the seam can be nearly invisible, while on a plain white quartz it will be easier to spot. Exposed side ends also need attention: if the factory polished only the front edge, the installer has to finish the cut end to match.
Slab tops let the fabricator place seams in low-traffic spots and away from the sink, which is one reason they last cosmetically longer in heavy-use kitchens.
Signs an older kitchen will need a slab
Prefab sizes assume modern cabinets: roughly 24 inches deep with straight, square walls behind them. Many Los Angeles kitchens built in the 1920s through 1940s were not laid out that way, and they are where prefab plans most often fall apart.
- Non-standard depth: shallow built-ins or deep custom bases that a standard piece cannot cover without an awkward strip added at the back.
- Walls far out of square: plaster walls that bow or lean leave tapered gaps that a templated slab can follow and a straight prefab piece cannot.
- A window sill at counter height: common in bungalow kitchens, and it calls for a notched or scribed piece.
- Angled or curved runs: a peninsula with a 45-degree end or a curved breakfast bar.
- A run longer than one piece with the sink in the middle: the joint would land beside the sink, where water sits on it daily.
If two or more of these describe your kitchen, price a slab before you commit to prefab. The savings on material can disappear in trimming, filler strips and extra seams.
Choosing a format for your home
Across Los Angeles, small galley kitchens and multi-unit buildings make prefab a common choice, while remodeled open kitchens usually justify a slab. In East Los Angeles, an unincorporated community where LA County Public Works handles building permits rather than LADBS, many duplexes and older homes have compact kitchens where prefab pieces fit naturally. See the prefabricated countertops page for sizes and colors, or start with all countertops to compare slab options.
Quick answers
Are prefabricated countertops real granite or quartz?
Yes. Prefab tops are the same granite, quartz or marble as slab tops; the difference is that they are cut and edged to standard sizes before you buy them. Color selection tends to focus on popular choices, and pieces are often 2 cm thick. Inspect the actual pieces for color consistency, especially if several will be joined in one kitchen.
Can a prefab countertop have an undermount sink?
Often it can. An installer can cut and polish an undermount sink opening in a prefab piece, as long as the piece is deep enough and the opening isn’t right at a joint. Many prefab vanity tops come with the sink opening already cut. Confirm the sink model before cutting, since the template must match that exact bowl.
How many seams will a prefab kitchen countertop have?
That depends on the layout. A single straight run under the length of one piece may have no seam at all. An L-shaped kitchen usually has a seam at the corner, and long runs may need another where two pieces meet. A quick sketch with measurements shows seam locations before you commit, which helps you decide between prefab and slab.
Is a full slab worth it for a small kitchen?
Sometimes. A small kitchen uses less material, so the jump from prefab to slab can be modest, and a slab lets you choose any color, edge and thickness with fewer seams. If the layout is a simple straight run, though, prefab often looks just as good. Compare both for the same measurements before deciding.
What depth are prefab kitchen countertops?
Prefab kitchen pieces are commonly made around 26 inches deep, which covers a standard 24-inch base cabinet with a small front overhang. Vanity pieces are shallower, sized for bathroom cabinets. Lengths vary by product, so measure every run first. Kitchens with deeper bases, an island or plaster walls far out of square often need a templated slab instead.
Sources
- Natural Stone Institute — Stone selection, fabrication and seam references
- Los Angeles County Public Works: Building and Safety — Permits for unincorporated communities such as East Los Angeles
- Contractors State License Board — License lookup for installers and trades
About this guide
Written by the team at Adcom Kitchen & Flooring, a kitchen cabinet, countertop, tile and flooring showroom at 13259 Sherman Way in North Hollywood. Rules and figures from outside sources are attributed; confirm current requirements with your building department or the agency named.
Related services
Service areas
More on this topic: Countertops
Talk to the showroom before you buy
Call with your measurements and photos, or stop by Sherman Way to compare cabinets, counters, tile and flooring side by side.
Adcom Kitchen & Flooring · 13259 Sherman Way, North Hollywood, CA 91605 · Get directions · Showroom hours
- Showroom at 13259 Sherman Way, North Hollywood
- 20 Google reviews
- BBB rating A+
- Cabinets, counters, tile & floors in one place