
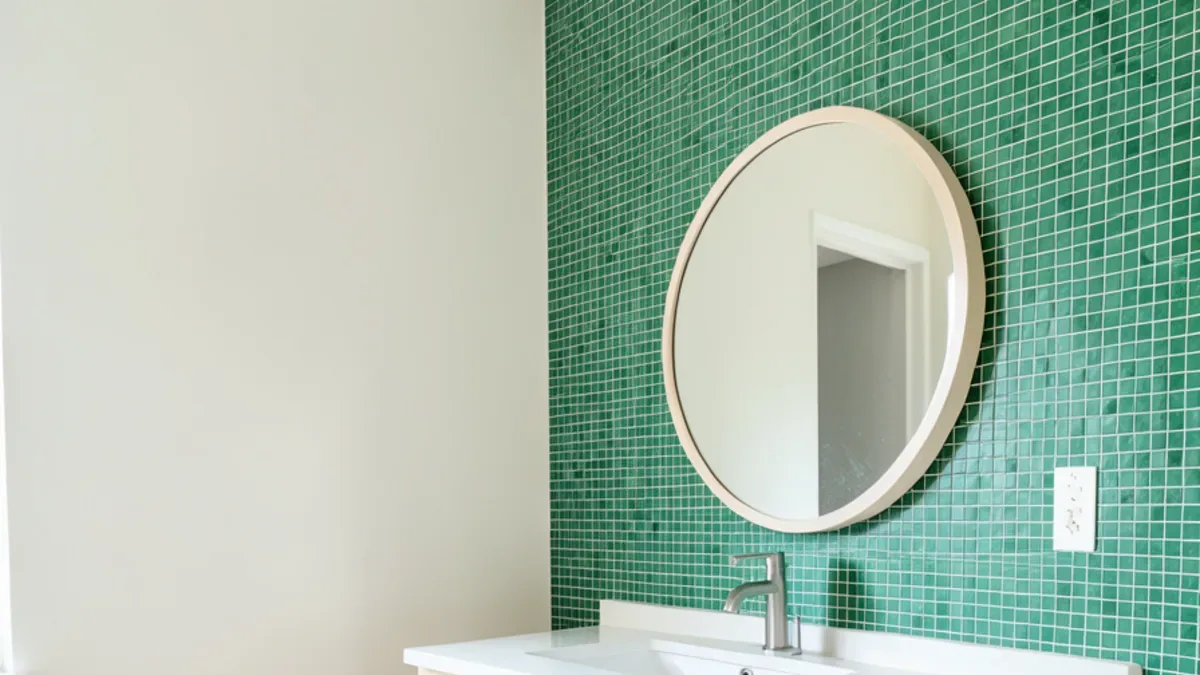
What should you measure before shopping?
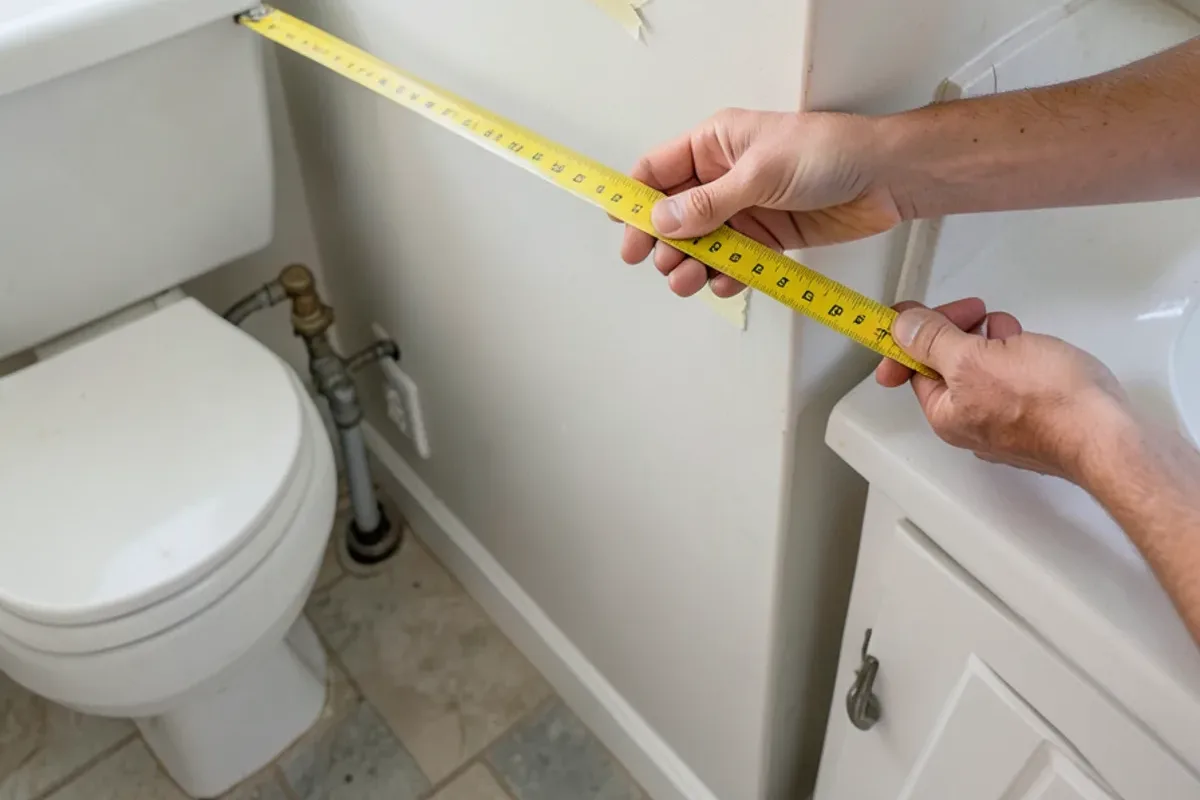
A tape measure and a phone camera are all you need. Write these down:
- Wall width available for the vanity, from wall or tub edge to the toilet or door casing.
- Distance from the toilet’s center to where the vanity side would sit. Codes require minimum side and front clearances around a toilet; confirm the figure with your building department.
- Door swing and walkway. Will the bathroom door or a shower door hit the vanity or its drawers?
- Supply and drain locations: height of the drain from the floor, and spacing of the hot and cold valves.
- Window, outlet and light locations, which affect backsplash height and mirror size.
- Floor condition. A sloped floor or old tile edge where the current vanity sits changes how the new one is leveled.
Moving the drain or supplies to fit a different vanity is plumbing work for a licensed plumber and may need a permit from LADBS in the City of Los Angeles or your own city’s building division.
Want to see the options in person?
The Sherman Way showroom has cabinets, counters, tile and flooring on display side by side. Call before you come and say what you're working on.
- Showroom at 13259 Sherman Way, North Hollywood
- 20 Google reviews
- BBB rating A+
- Cabinets, counters, tile & floors in one place
Which vanity size and height fit your bathroom?
| Width | Typical use | Notes |
|---|---|---|
| 18–24 inches | Powder rooms, tight hall baths | Often door-only storage; pair with a compact or wall-mount sink |
| 30 inches | Small full baths | Common replacement size in post-war homes |
| 36 inches | Most hall and guest baths | Room for a drawer bank beside the sink |
| 48 inches | Larger hall or primary baths | Single sink with generous counter, or a tight double |
| 60 inches | Primary baths | Comfortable double vanity |
| 72 inches and up | Large primary suites | Double sinks with a center drawer tower |
Height matters too. Older vanities often sit around 30 to 32 inches high, while many newer ones are closer to kitchen-counter height, which many adults find easier on the back. A wall-hung vanity can be set at any height. If anyone in the home uses a wheelchair, federal accessibility guidance for public spaces is a helpful reference for knee clearance and rim height.
Depth is the third number. Standard vanities run a little over 20 inches deep; narrow-depth models help in small baths in Burbank and other post-war neighborhoods where the door swings close to the cabinet.
Choosing a bathroom vanity style and storage layout
- Floor-standing cabinet: the most storage per inch and the simplest installation over an existing floor.
- Furniture-style vanity on legs: lighter look, easier to clean under, slightly less storage.
- Wall-hung or floating: makes a small room feel bigger and shows off the floor tile; needs solid blocking in the wall.
- Drawer-heavy layouts: deep drawers beat shelves behind doors for most people; sink-base drawers are notched around the plumbing.
- Tower or side cabinet: adds tall storage beside a double vanity when there is no linen closet.
The bathroom vanities page covers the cabinet styles, finishes and sizes on display. Since bath cabinets come from the same showroom as kitchen cabinets, matching a door style through the house is straightforward.
Which vanity top material suits you?
Vanity tops come two ways: prefabricated tops in standard sizes, often with a pre-cut sink opening and faucet holes, and slab tops cut to the exact cabinet and wall. Prefab is cost-efficient for standard widths; slab suits unusual sizes, long double vanities and matching a kitchen counter.
| Material | Strengths | Watch out for |
|---|---|---|
| Quartz | Non-porous, no sealing, consistent color | Can discolor near very high heat; less natural variation |
| Granite | Hard, heat- and scratch-resistant, natural patterns | Needs periodic sealing; color varies slab to slab |
| Marble | Classic look, cool and smooth | Etches from acidic products; needs sealing and gentle cleaners |
| Cultured marble or solid surface | Integrated sink, no seams, budget-friendly | Softer surface can scratch; less heat resistance |
See vanity tops for the prefab and slab options in granite, marble and quartz.
How do sink type and faucet drilling change the top?
The sink and faucet must be chosen before the top is ordered or cut, because they decide the cutouts.
- Undermount: sits below the stone; easy to wipe counters into the bowl. The most common choice with stone tops.
- Vessel: sits on top; dramatic look, needs a taller faucet and a lower vanity height to stay comfortable.
- Integrated: sink and top are one piece; no seam to clean.
- Drop-in: rim sits on the counter; simple and forgiving.
- Faucet drilling: single-hole, 4-inch centerset or 8-inch widespread. Order the top drilled for the faucet you have actually picked, or for a wall-mount faucet if the plumbing allows.
How should the mirror, lights and outlets line up with a new vanity?
A vanity is the anchor for everything on the wall above it, so the cabinet, mirror, lights and outlets should be planned as one elevation rather than bought separately.
- Mirror width. A mirror a few inches narrower than the vanity top usually looks balanced. On a double vanity, two mirrors centered on the two sinks often look better than one wide panel.
- Recessed medicine cabinets. Many pre-war and post-war Los Angeles bathrooms have one set into the wall between two studs. With studs typically 16 inches apart on center, that leaves about 14.5 inches of open bay, so a wider recessed cabinet means reframing. If the new sink moves sideways, the old cabinet ends up off-center.
- Light height and position. A fixture above the mirror lights the counter; sconces on each side light faces more evenly. Either way, the junction box location decides how far the mirror can rise.
- Outlets. Bathroom receptacles must have ground-fault (GFCI) protection under the electrical code California adopts. A taller backsplash or a new side tower can cover an existing outlet, so check where it lands on the new layout.
Moving a junction box, adding sconces or adding a circuit is electrical work for a licensed electrician (C-10) and usually needs a permit from LADBS within the City of Los Angeles, or from Burbank’s or your own city’s building division.
What surprises turn up when the old vanity comes out? Notes from the showroom
Most vanity swaps go smoothly. When they do not, the cause is usually something hidden behind or under the old cabinet. These are the situations the showroom team hears about most often after a homeowner has pulled out the old unit:
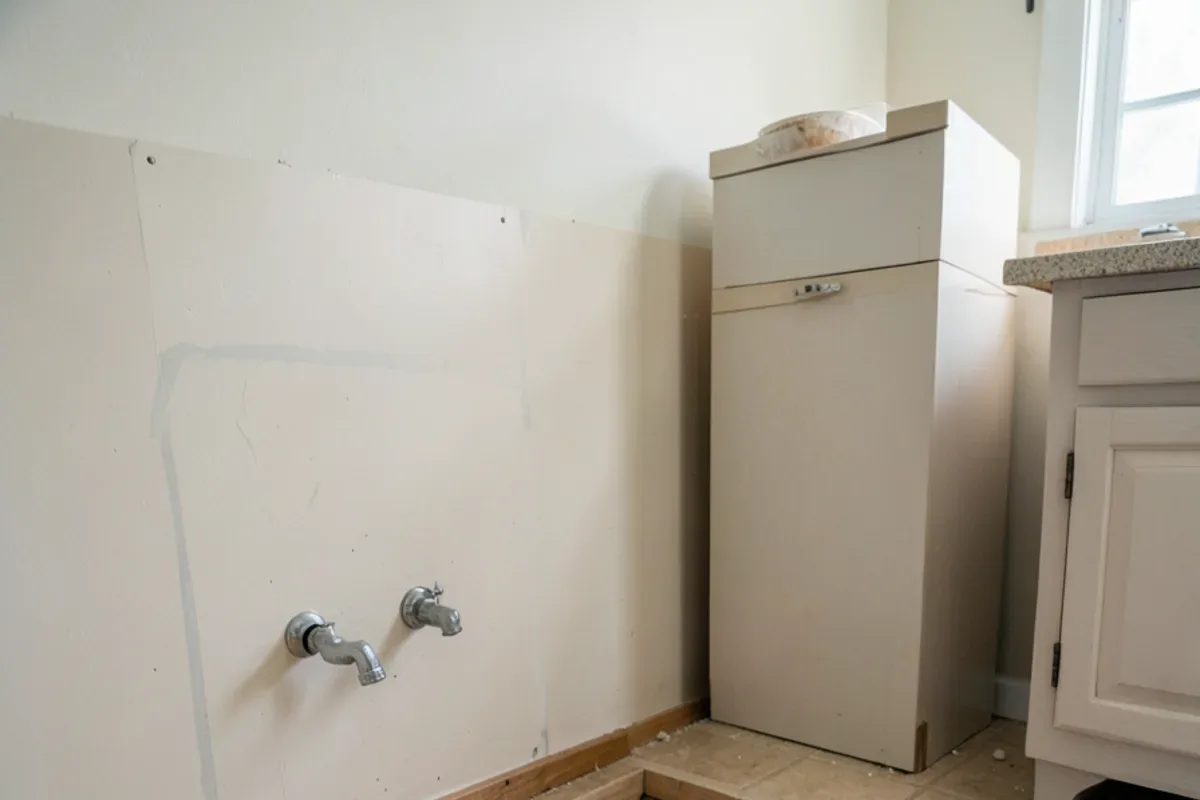
A bare patch of floor
Older floors were often tiled around the vanity rather than under it. A new cabinet with a smaller footprint, legs or a floating design then exposes a strip of subfloor or old adhesive. Measure the old cabinet’s footprint before choosing, or plan the vanity and a new floor together.
A paint or tile line on the wall
An old 4-inch splash, a taller tiled backsplash or a mirror that sat lower leaves a visible outline. Budget for patching and paint, or tile the wall behind the new vanity.
Plumbing in the wrong place for the new design
A drain that comes up through the floor, common in some older and slab homes, rules out a floating vanity unless a plumber moves it into the wall. A drain stub set high can block the top drawer of a drawer-base sink cabinet. Photograph the plumbing before shopping.
Swollen particleboard
Years of small drips from a supply valve or a loose trap show up as a swollen, crumbling sink base. That is a reason to choose a plywood box for the new cabinet, and to have the valve and trap checked while the wall is open.
A measuring cheat sheet to bring along
Vanity shopping goes fastest when the right numbers come with you. Seeing the cabinets, tops, sinks and tile in the same room then lets the whole set come together on one visit:
- A simple sketch with wall widths, toilet location and door swing.
- Photos of the open sink cabinet showing the drain and valves.
- The faucet you like, or its hole configuration if you have already bought it.
- A photo of the floor and wall tile that will stay, or samples of new tile under consideration.
- Your preferred counter height, tested by standing at a few display vanities.
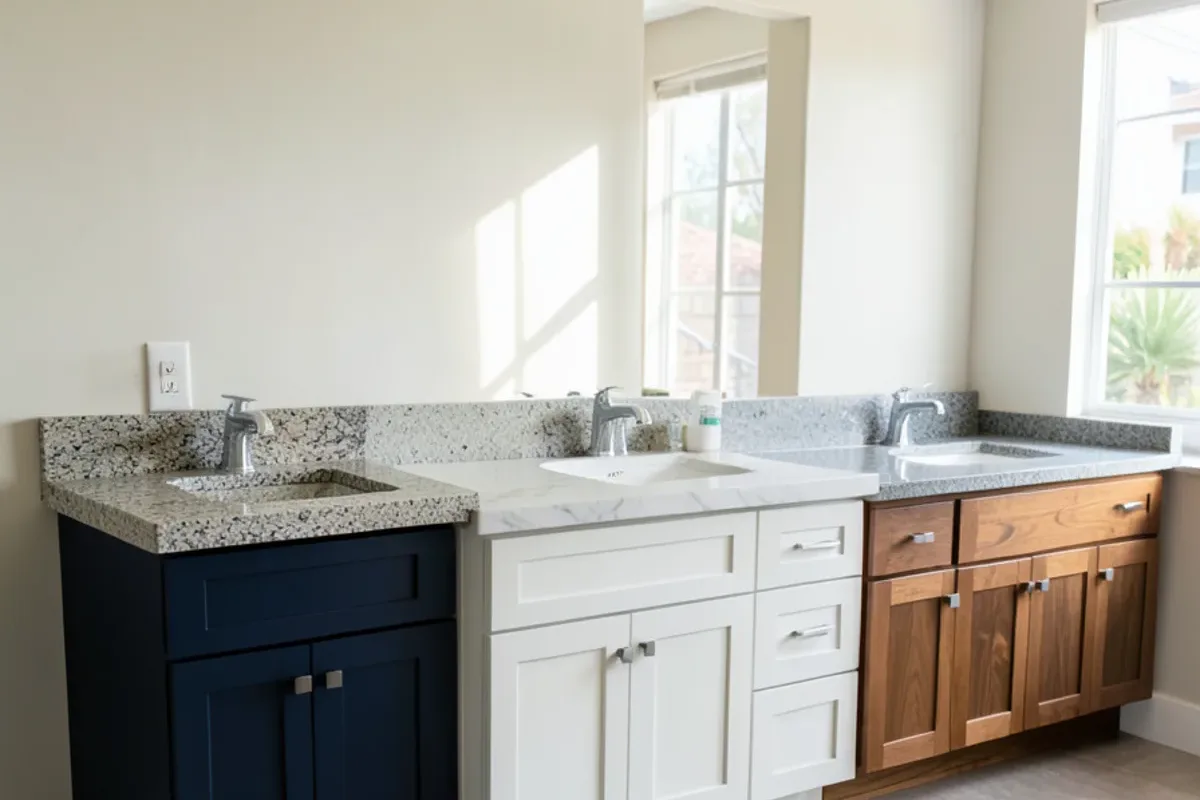
Finding your vanity at Adcom
Homeowners across Los Angeles can compare bathroom vanities and stone or prefab vanity tops side by side with sinks and tile, then have the selected products installed if they like. For a larger project, the bathroom remodeling page explains how the vanity fits into the full plan.
Quick answers
Can a new vanity be wider than the old one?
Often, yes, if the wall allows it and the toilet keeps its required clearance. Measure from the toilet’s centerline to the planned vanity edge and check the code minimum with your building department. A wider vanity may also need the drain or supplies shifted so the sink sits centered, which is plumbing work for a licensed plumber.
Should I choose a single or double sink vanity?
A double sink makes sense at about 60 inches wide and up, where each person still gets usable counter space. On a 48-inch vanity, two sinks leave very little room for anything else, so many couples choose one sink with more counter and drawers. A second sink also adds a faucet, drain connection and plumbing work.
Is a prefab vanity top as durable as a slab top?
Yes, when it is the same material. A prefab granite or quartz top is the same stone as a slab top, just cut to a standard size with the sink opening and faucet holes in place. The trade-off is flexibility: prefab fits common cabinet widths, while a slab top can be cut to any size, edge profile or unusual wall.
What vanity height works for a household of kids and adults?
Most families settle on a comfort-height vanity close to kitchen-counter height for the adults and keep a sturdy step stool for small children, since kids outgrow a low cabinet in a few years. In a hall bath shared mostly by children, a standard lower height is reasonable. A wall-hung vanity can be mounted at whatever height suits the household, as long as the drain and supply lines reach.
Sources
- U.S. Access Board: ADA Accessibility Standards — Reference for accessible lavatory height and knee clearance
- Natural Stone Institute — Care and sealing of granite and marble tops
- Los Angeles Department of Building and Safety (LADBS) — Permits for plumbing changes in the City of Los Angeles
- Contractors State License Board (CSLB) — Verify a plumber’s C-36 license before hiring
- National Fire Protection Association: NFPA 70 (National Electrical Code) — GFCI protection for bathroom receptacles
About this guide
Written by the team at Adcom Kitchen & Flooring, a kitchen cabinet, countertop, tile and flooring showroom at 13259 Sherman Way in North Hollywood. Rules and figures from outside sources are attributed; confirm current requirements with your building department or the agency named.
Related services
Service areas
More on this topic: Bathroom Remodeling
Talk to the showroom before you buy
Call with your measurements and photos, or stop by Sherman Way to compare cabinets, counters, tile and flooring side by side.
Adcom Kitchen & Flooring · 13259 Sherman Way, North Hollywood, CA 91605 · Get directions · Showroom hours
- Showroom at 13259 Sherman Way, North Hollywood
- 20 Google reviews
- BBB rating A+
- Cabinets, counters, tile & floors in one place