
Bathroom vanities in Los Angeles, sized to the room
Width is the first filter. Measure the wall where the vanity will go, then subtract room for the toilet and any door swing. The California Plumbing Code calls for at least 15 inches from the center of a toilet to a side wall or fixture, and a clear space in front of it, so a vanity that fits the wall on paper can still crowd the toilet in practice.
| Vanity width | Sinks | Where it usually fits |
|---|---|---|
| 18–24 in | 1 small sink | Powder rooms, half baths, tight condo baths |
| 30–36 in | 1 sink | Most hall baths in ranch homes and bungalows |
| 42–48 in | 1 sink with extra counter | Larger hall baths, guest suites |
| 60 in | 1 or 2 sinks | Primary baths where two people share the morning |
| 72 in and up | 2 sinks | Primary suites with a long wall |
Height matters too. Older vanities sit around 30 to 32 inches high; comfort-height cabinets run closer to 34 to 36 inches, which many adults find easier on the back. If the room is very small, the small bathroom remodel page covers shallow and wall-hung options in more depth.
Can a double vanity work in your bathroom?
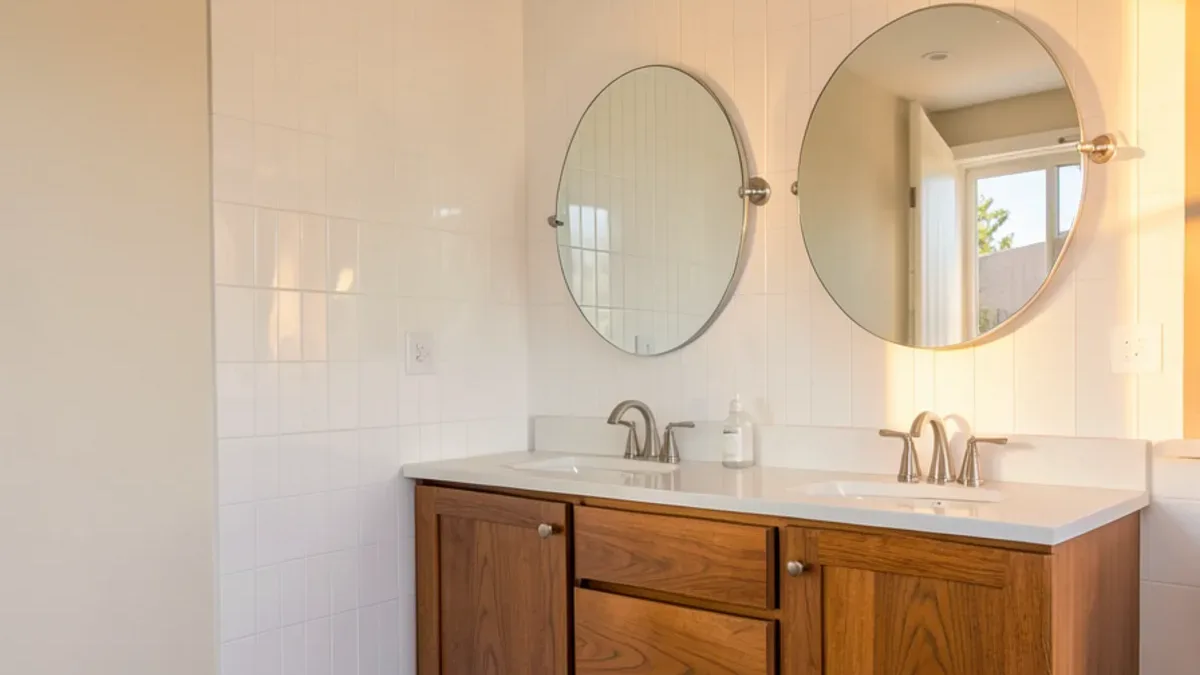
Two sinks need two sets of supply lines and a drain arrangement that serves both, so a double vanity is as much a plumbing question as a cabinet question. At 60 inches, two sinks fit but leave little counter between them; at 72 inches, each person gets a usable landing area. Many couples are happier with a 60-inch single-sink vanity with drawers on both sides than with a cramped pair of bowls. If the drain or supply lines have to move, that work belongs to a plumbing contractor holding a C-36 license, and in the City of LA it needs a permit from LADBS.
Floating vanity or floor-standing cabinet?
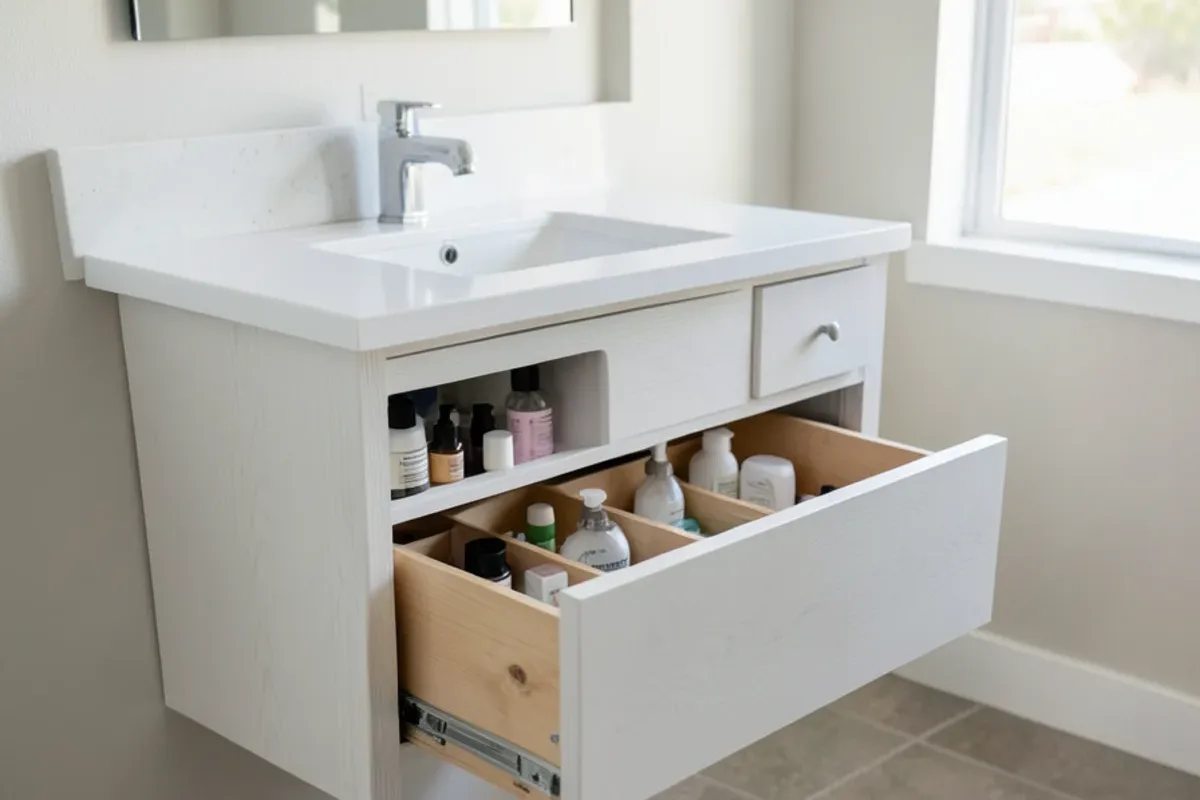
Both are good choices; they solve different problems. A floating vanity hangs on the wall, leaves the floor open and makes a small room look wider. A floor-standing cabinet carries its own weight, hides more plumbing and usually holds more.
| Floating (wall-hung) | Floor-standing | |
|---|---|---|
| Look | Modern, light, floor visible underneath | Traditional or transitional, furniture-like |
| Storage | Usually drawers only, less volume | Doors, drawers and full-depth interior |
| Cleaning | Easy to mop underneath | Toe kick collects less dust than open legs |
| Wall needs | Solid backing in the wall to carry the load | Standard anchoring to studs |
| Flooring | Floor tile must run under it | Floor can stop at the cabinet base |
The backing a wall-hung unit needs is framing work. If the wall is already open for a shower remodel or a plumbing change, that is the moment for your contractor to add it.
Questions about bathroom vanities & cabinets?
Call with your measurements and photos, or stop by Sherman Way to compare cabinets, counters, tile and flooring side by side.
- Showroom at 13259 Sherman Way, North Hollywood
- 20 Google reviews
- BBB rating A+
- Cabinets, counters, tile & floors in one place
Bath cabinets and bathroom storage cabinets beyond the vanity
The vanity is rarely enough storage on its own, especially in a house with one bathroom and several people. Matching bath cabinets keep the room looking planned rather than patched together.
- Linen towers that sit beside the vanity on the countertop or on the floor, holding towels at hand height.
- Over-toilet wall cabinets that use space that otherwise goes to a towel ring.
- Recessed or surface medicine cabinets, ideally sized to the vanity width so the lines stack.
- Drawer banks in place of a door base, so toiletries stand upright instead of piling at the back.
- Side cabinets for a primary bath with a long wall, in the same finish as the vanity.
When is a custom bathroom vanity worth it?
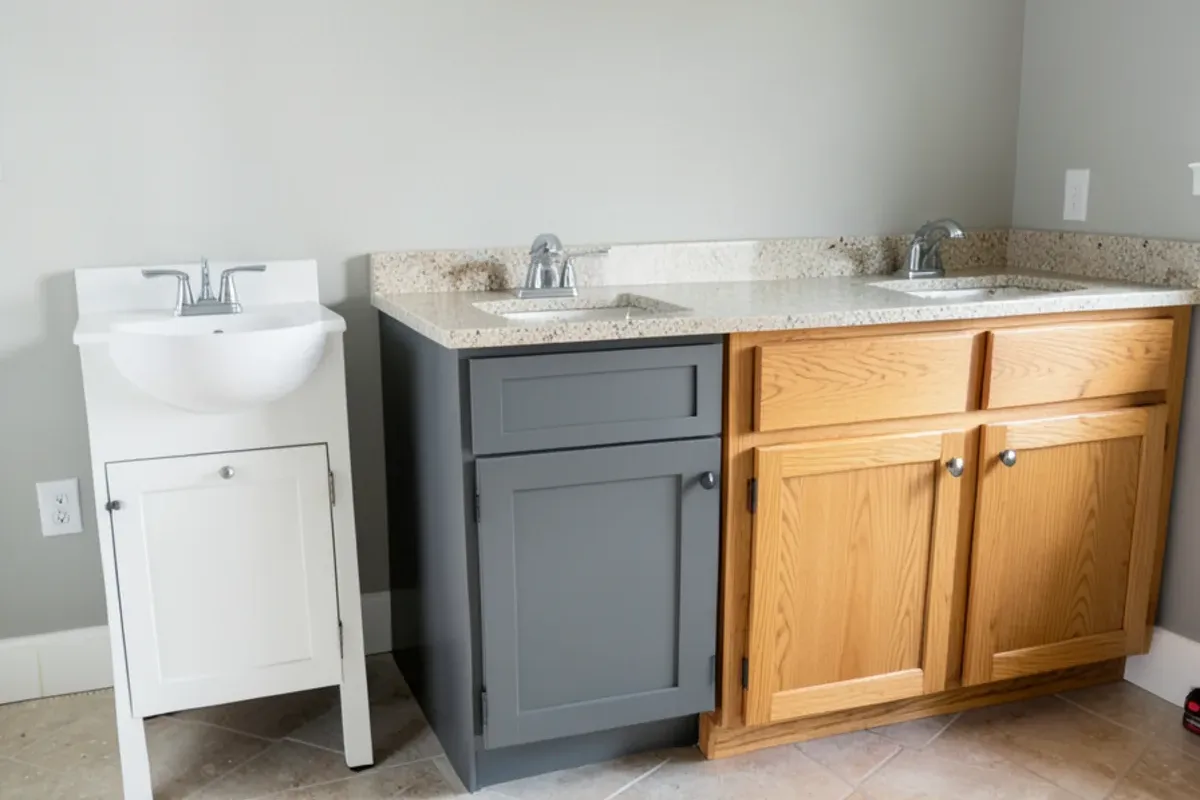
Stock vanities in standard widths cover most bathrooms, and they keep both price and wait time down. A custom bathroom vanity earns its cost when the room does not cooperate: an alcove between plaster walls that are not square, a sloped ceiling, an odd width such as 52 inches, or a vanity that has to match kitchen cabinetry elsewhere in the house. The same door styles and finishes used for custom kitchen cabinets can be carried into a bath, which is a common request in whole-house updates.
Signs the old vanity has reached its end
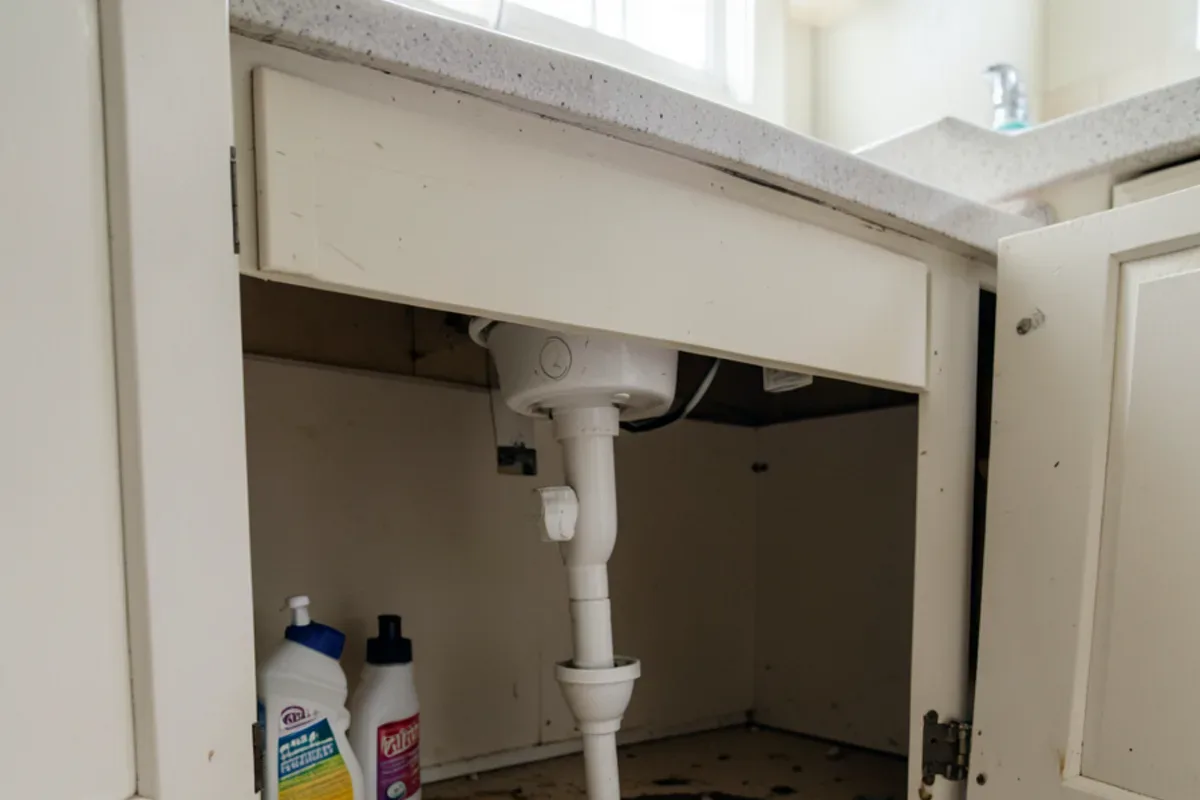
- The toe kick or the floor of the sink base has swollen and crumbles, usually from a slow drip at the trap.
- Doors no longer line up because the box has racked out of square.
- White mineral crust rings the faucet base, a common sight with Southern California’s hard water.
- A 30-inch-high builder cabinet makes everyone bend to wash.
Picking a vanity at the North Hollywood showroom
Bring three measurements
Wall width, the distance from the side wall to the toilet center, and where the drain and supply lines come out of the wall.
Open the boxes
Compare plywood and particleboard construction, drawer glides and the finish on the inside, not just the door.
Decide on mounting
Floating or floor-standing, and comfort or standard height. This sets how the floor tile and the plumbing are planned.
Pair the top and sink
Choose a prefab top or a slab piece, and an undermount or vessel sink. Our vanity tops page explains the trade-offs.
Order with confirmed sizes
Check the measurements against the actual room before ordering, and ask for the expected arrival window.
Install or pick up
Take the vanity home for your own installer, or have it installed after the floor is down.
What sets the price of a vanity and its installation?
- Width and sink count. A double vanity uses more material and needs two faucets and two sinks.
- Box material. Plywood holds up better to splashes than particleboard and costs more.
- Drawers versus doors. Drawer stacks with full-extension, soft-close glides add cost but add usable space.
- Finish. Painted, stained wood and high-gloss finishes sit at different price points.
- Top and sink. A prefab top with a pre-cut sink costs less than a slab top fabricated to size.
- Installation scope. Removing an old vanity, patching the wall behind it and reconnecting a faucet take time; moving plumbing is a separate trade.
Vanity installation, care and nearby service areas
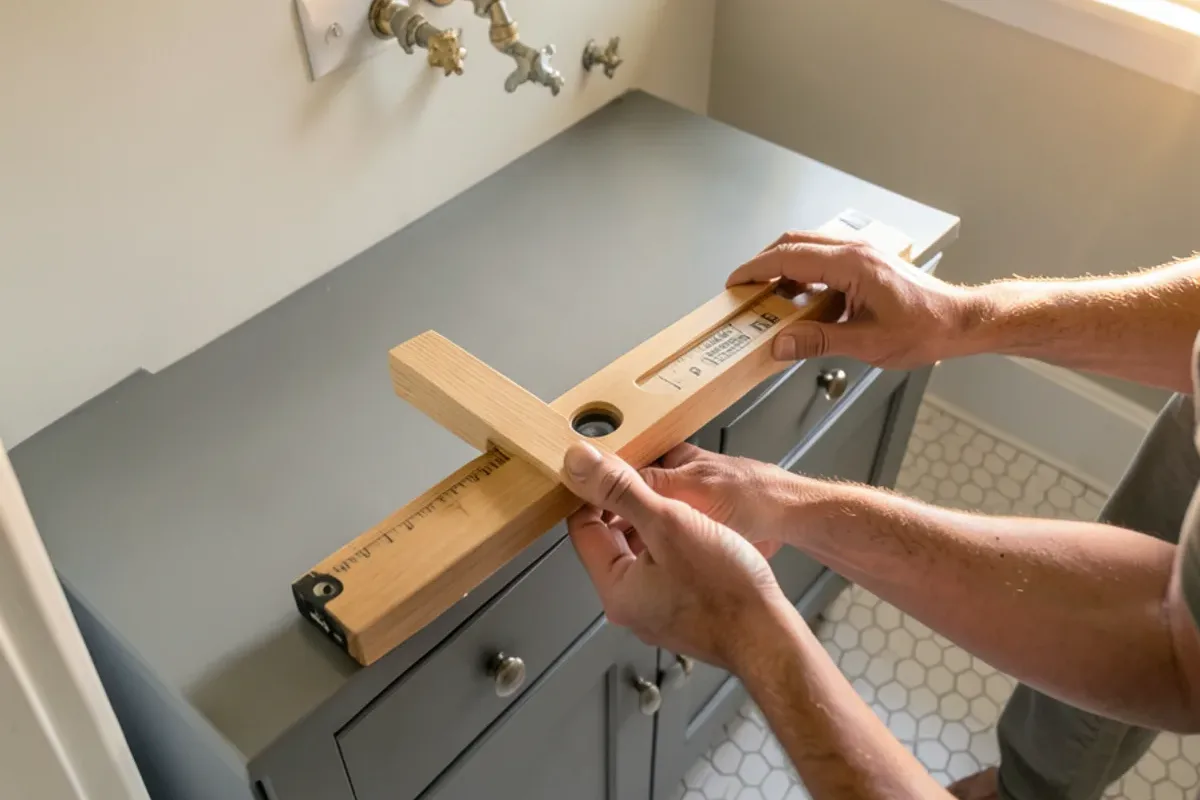
A good vanity installation starts with a level cabinet fastened to studs, a top bedded on a continuous bead of adhesive, and a clean silicone joint where the top meets the wall. Once it is in, wipe standing water from the toe kick and the top edge of the doors, keep the exhaust fan running during showers, and avoid parking a wet bath mat against the cabinet base. Hinges and drawer fronts may need a small adjustment after the first few weeks.
Vanity shoppers come to Sherman Way from neighborhoods across the region, including Los Angeles homes from Studio City to Silver Lake, Burbank, Pasadena and San Fernando.
Why Adcom for bath cabinets
- Bath cabinets had their own page on the business’s earlier website, and vanities are shown in a range of colors and sizes.
- Tops and sinks on the same floor. Slab and prefab stone tops, glass bowl and undermount sinks can be matched to the vanity in one visit.
- Tile and flooring alongside. See the vanity finish next to the floor and wall tile it will live with.
- Installation on request, or materials only for your own contractor.
What Google reviewers say
Quoted from public Google reviews. Adcom Kitchen & Flooring has 20 Google reviews; read them all on Google.
“Tony is the best. Great Value, and service. Tony stands behind his products. His granite installers went above and beyond and handcrafted a part of the counter top that required extra effort.”
“Tony and his guys are awesome. We purchased our flooring and installation from him, and couldn’t be happier with the results. He helped us find a style that we would love, and the installation was well done.”
“They have a huge selection of kitchen cabinets, tiles and flooring. But the best part is their service. Tony Jr. is beyond reasonable, honest and he went out of his way to make sure we get the products and meet our deadlines. Highly recommended!”
Bathroom Vanities & Cabinets around Los Angeles and Ventura counties
- Bathroom Vanities & Cabinets in Los AngelesStudio City and Sherman Oaks condo baths often need 18-inch-deep vanities to clear the door.
- Bathroom Vanities & Cabinets in BurbankBungalow hall baths usually take a 30-inch floor-standing vanity on the original drain.
- Bathroom Vanities & Cabinets in PasadenaCraftsman baths suit furniture-style vanities on legs with period-looking doors.
- Bathroom Vanities & Cabinets in San FernandoCompact early-1900s baths gain space from 24-inch vanities with drawer banks.
- Bathroom Vanities & Cabinets in Santa Clarita1990s builder vanities at 30 inches high are ready for comfort-height cabinets.
- Bathroom Vanities & Cabinets in CalabasasPrimary baths often trade twin builder cabinets for one 72-inch double vanity.
- Bathroom Vanities & Cabinets in West HollywoodSmall condo baths favor wall-hung vanities that keep the floor tile visible.
- Bathroom Vanities & Cabinets in Hidden HillsLong primary-suite walls fit side cabinets and towers matched to the vanity.
- Bathroom Vanities & Cabinets in Charter OakCharter Oak's 1950s-60s tract homes often update the hall bath with the kitchen, so vanity sizes are chosen alongside the cabinet order.
Bathroom Vanities & Cabinets: common questions
What vanity sizes fit a small bathroom?
Most powder rooms take an 18- to 24-inch vanity, and many small hall baths fit a 30-inch unit. Look for depths of 18 inches or less if the door swing or toilet is close. Measure from the side wall to the toilet center first, since the plumbing code requires at least 15 inches there, and choose the vanity around what is left.
Floating or floor-standing: which is better?
Neither is better in every room. A floating vanity opens up the floor and makes a narrow bath feel larger, but it holds less and needs solid backing in the wall. A floor-standing cabinet offers more storage and hides plumbing. In a family bath where storage is short, floor-standing usually wins; in a small modern bath, floating often does.
Can a double vanity fit in a 60-inch space?
Yes, 60 inches is the usual minimum for two sinks, but the counter between them will be narrow. If two people use the bath at the same time, 72 inches is more comfortable. A second sink also needs its own supply and drain connections, which may mean plumbing changes and a permit from LADBS or your city’s building division.
Do vanities come with tops and sinks?
Some do and some do not. Many standard vanities can be paired with a prefab stone top that already has the sink cutout and faucet holes, while others are sold as a cabinet only so you can choose a slab top. At the showroom you can see both options and pick a glass bowl or undermount sink to match.
Can a new vanity be installed without retiling the floor?
Sometimes. If the new cabinet covers the same footprint or more, the old floor stays hidden underneath. A smaller or wall-hung vanity exposes bare subfloor or mismatched tile where the old base stood. Measure the old footprint before you shop, and if the floor is being replaced anyway, install the floor first and set the vanity on top.
Which vanity finish holds up best to bathroom humidity?
Thermofoil, high-gloss and well-sealed painted finishes resist moisture well when the edges are intact, and plywood boxes cope with splashes better than particleboard. Whatever the finish, the exhaust fan does most of the work. In a bath without a window, run it through the shower and for 20 minutes afterward.
Request a bathroom vanities & cabinets quote
Calling is fastest: (818) 765-9955. Prefer to write? Send the basics and the showroom will get back to you.
Areas we serve
Ready to see it in person?
Bring your photos and measurements to the Sherman Way showroom, or call and talk it through first.
Adcom Kitchen & Flooring · 13259 Sherman Way, North Hollywood, CA 91605 · Get directions · Showroom hours
- Showroom at 13259 Sherman Way, North Hollywood
- 20 Google reviews
- BBB rating A+
- Cabinets, counters, tile & floors in one place