
Small bathroom ideas that free up real space
Paint and mirrors help, but floor area is what makes a tiny bath comfortable. These moves gain usable inches without moving the toilet or the drain:
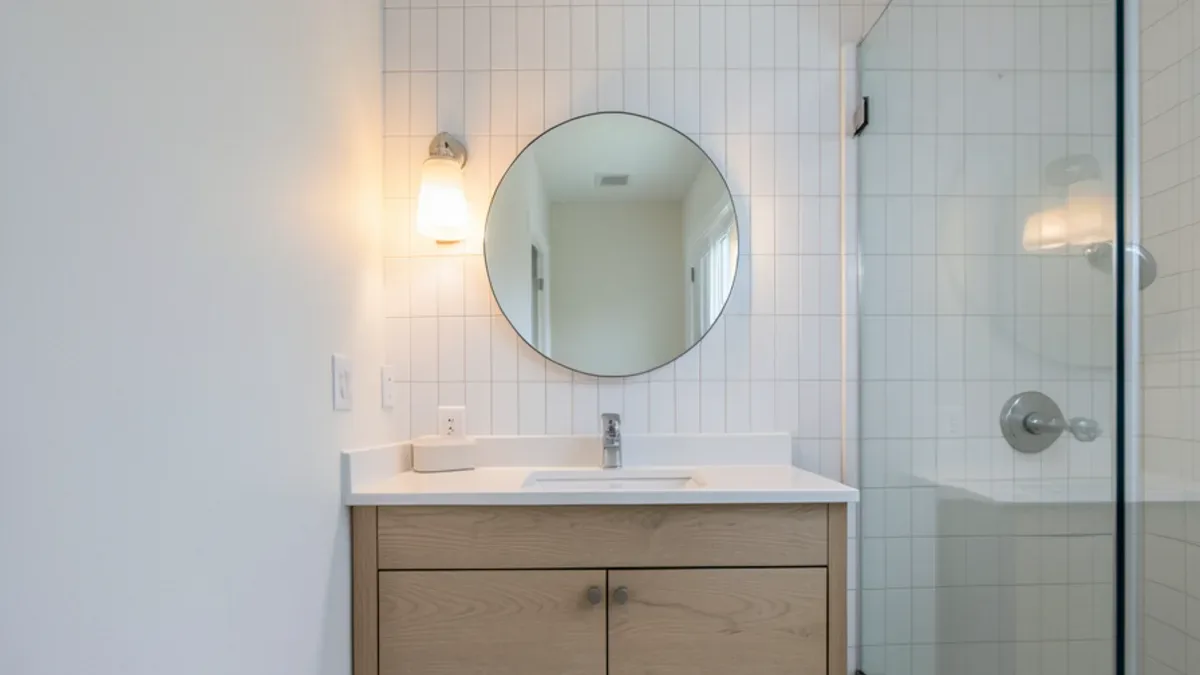
- Swap a 21-inch-deep vanity for an 18-inch or shallower model, or go wall-hung to show more floor.
- Recess a medicine cabinet between the studs instead of hanging a box on the wall.
- Replace a shower curtain with a fixed glass panel so the full width of the tub or shower reads as open.
- Run the same floor tile into the shower, where the layout allows, to remove a visual break.
- Use a corner sink or a narrow trough sink in a powder room with a tight wall.
- Add a tall, shallow cabinet above the toilet for towels and spare rolls.
Which small bathroom tile makes a room feel bigger?
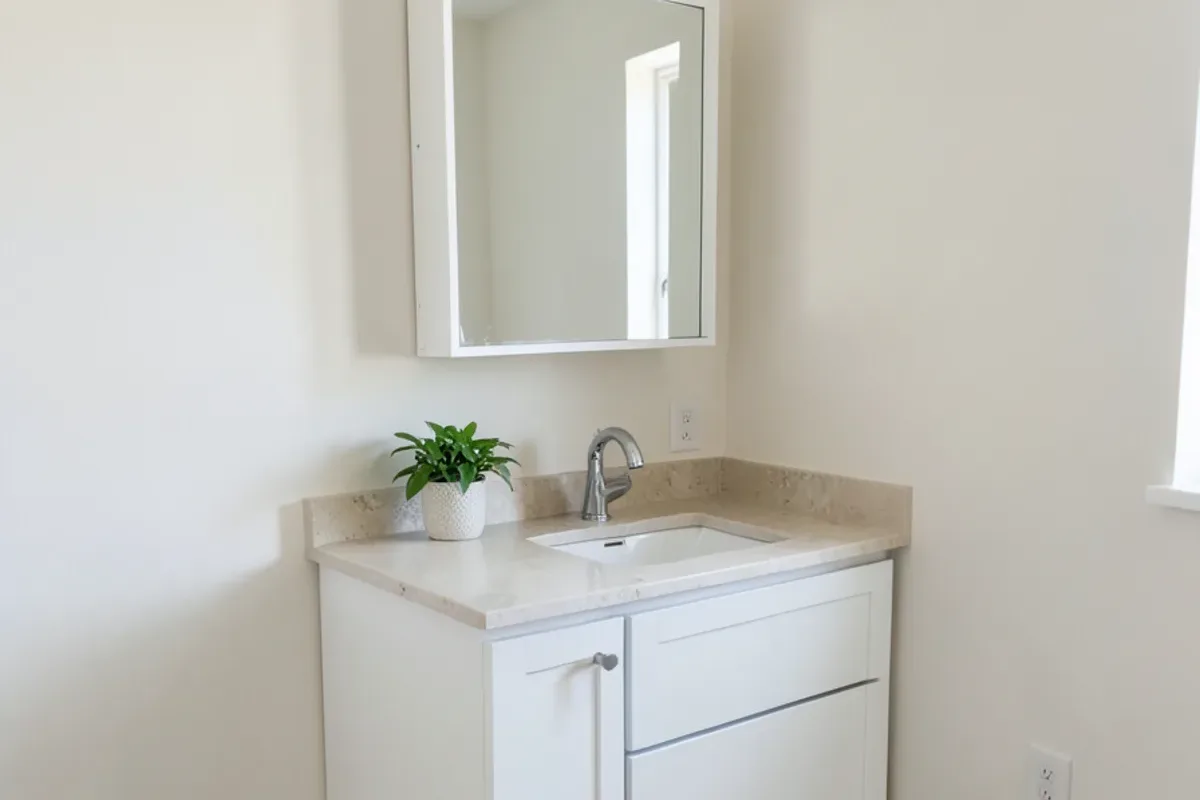
Fewer grout lines and lower contrast are the general rule, but every surface has its own needs.
| Surface | Tile that works | Why |
|---|---|---|
| Bathroom floor | 12x24 or 24x24 porcelain in a light, matte finish | Few joints, so the floor reads as one plane |
| Shower floor | 2-inch or smaller mosaic, hexagon or penny | Follows the slope to the drain and adds grip |
| Shower walls | Large format porcelain, or 3x12 tile laid vertically | Vertical lines lift a low ceiling |
| Feature wall | Patterned or handmade-look tile on one wall only | Adds character without crowding the room |
| Grout | Color close to the tile | Keeps the pattern calm |
Very large tile on a tiny floor can backfire if the room is out of square, because the cuts at the walls end up uneven. A tile that divides the room into near-even pieces looks better than the biggest tile available. The mosaic tile and porcelain floor tile displays are good places to test this with a layout sketch.
Questions about small bathroom remodel?
Call with your measurements and photos, or stop by Sherman Way to compare cabinets, counters, tile and flooring side by side.
- Showroom at 13259 Sherman Way, North Hollywood
- 20 Google reviews
- BBB rating A+
- Cabinets, counters, tile & floors in one place
Powder room remodel and half bath remodel ideas
A powder room is the one room where you can spend boldly on a small area, since there is no shower and very little splash. A half bath is also where guests form an opinion of the house.
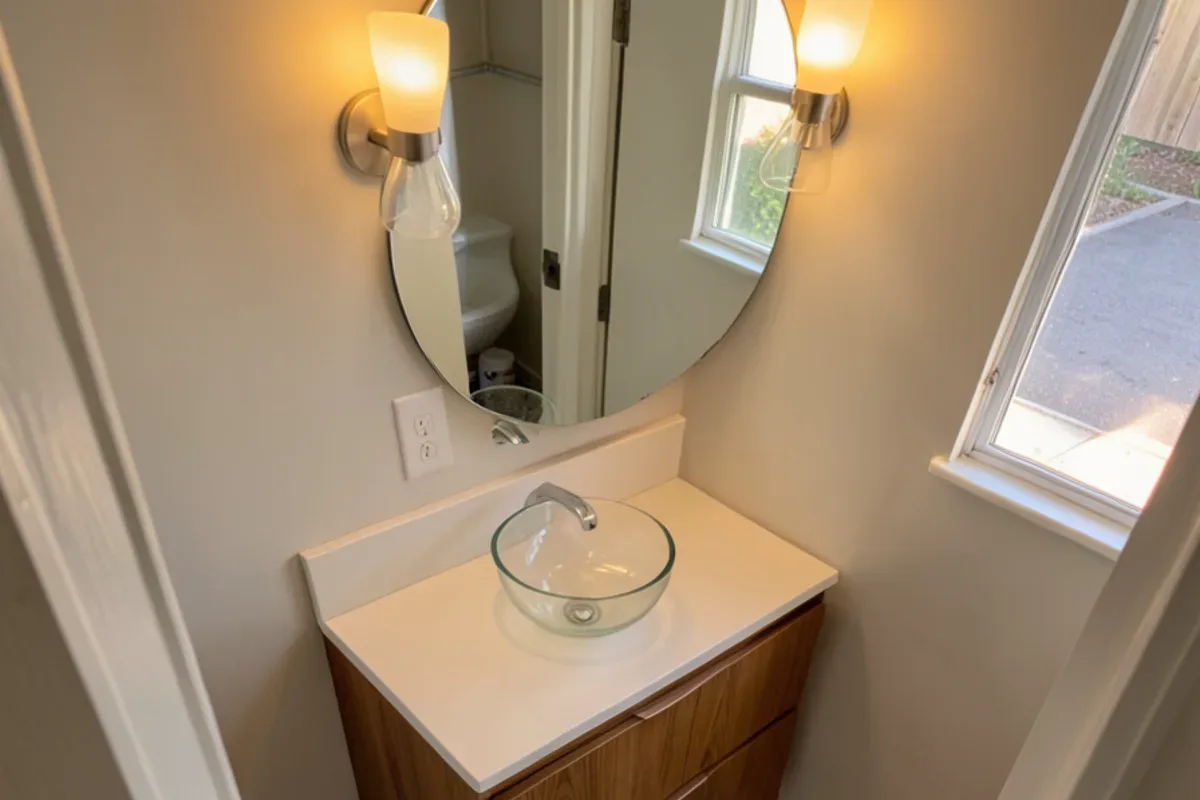
- Vanity: a narrow floating vanity, a small vanity with a vessel sink, or a console with open legs.
- Top: a marble or quartz remnant-sized piece, or a prefab top with the bowl cut in. See vanity tops and bathroom countertops for options.
- Walls: a single wall of patterned tile behind the vanity, or wainscot-height tile with paint above.
- Floor: a mosaic or patterned porcelain looks rich at a small square footage.
- Sink: stainless and glass bowl sinks are among the styles available, and a glass bowl suits a powder room where it will not take daily wear.
Bungalow bathroom remodel: working with an older LA house
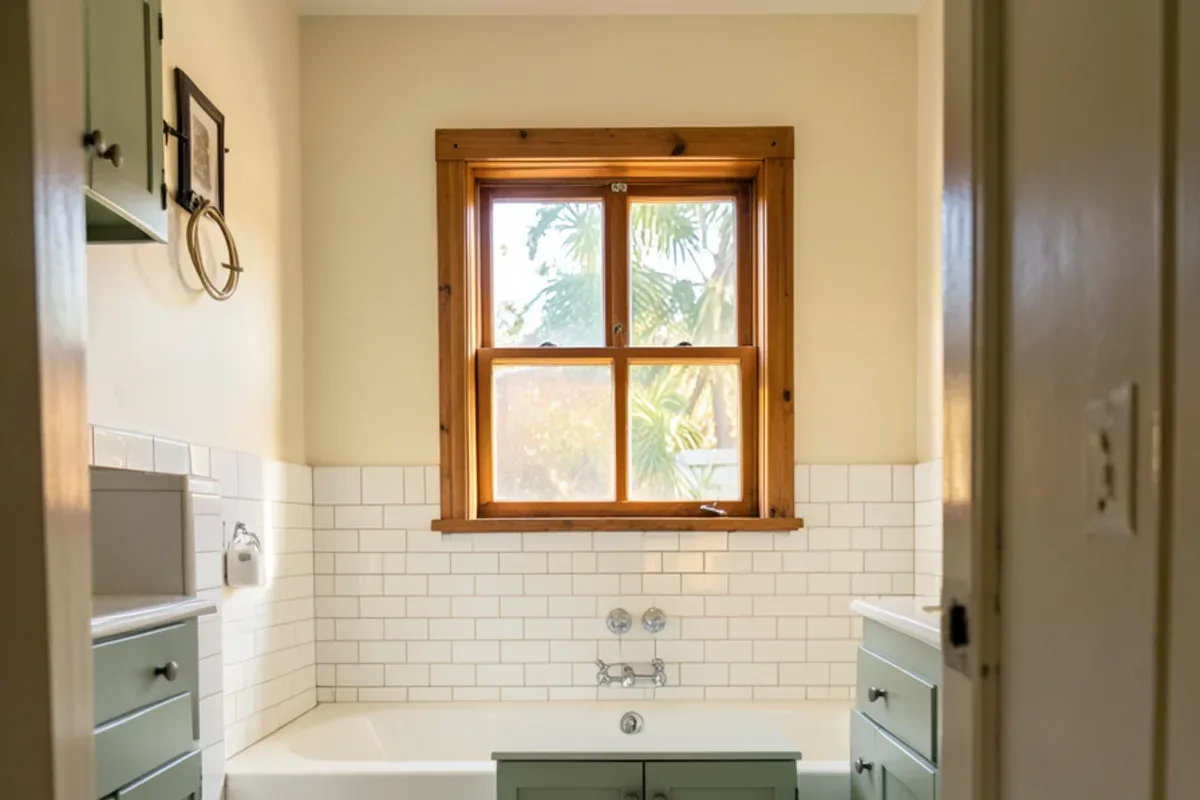
Many 1910s to 1930s bungalows in neighborhoods across Los Angeles still have their original bathroom footprint: a narrow room, a window over the tub and small hexagon floor tile on a mortar bed. Owners often want to keep that character while updating everything else.
- Honor the era. White hexagon or basketweave floors, subway or square wall tile and a furniture-style vanity suit the house better than a high-gloss modern look.
- Expect thick floors. Mortar-bed tile can sit an inch or more above the hallway, which affects transitions when the new floor goes in.
- Plan for old pipes and paint. Galvanized supply lines and cast iron drains are common, and homes built before 1978 may have lead-based paint, which brings the EPA’s lead-safe work rules into play.
- Respect the window. A tub under a window needs a tile layout and waterproofing that protect the sill and frame.
Signs a small bath needs more than a refresh
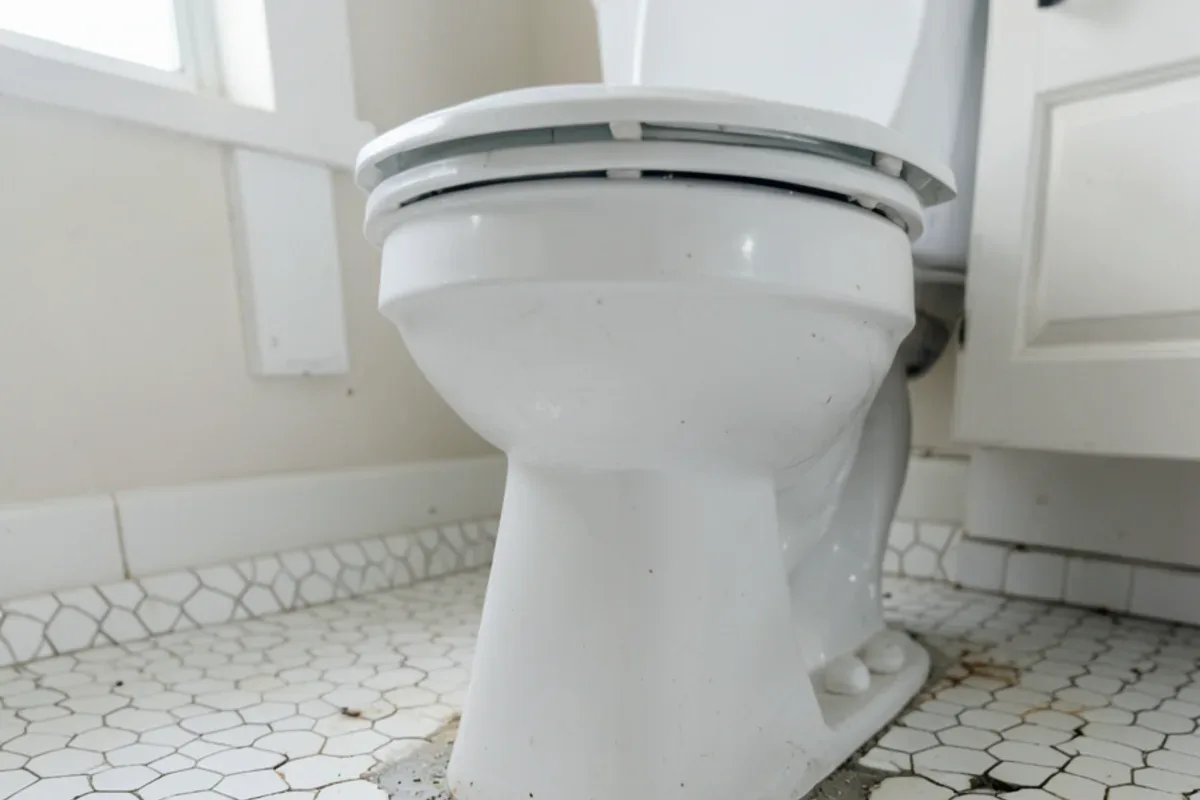
- A soft spot beside the toilet, often a slow wax-ring leak.
- Cracked grout in a tub surround letting water into the wall.
- Mildew on the ceiling of a bath with no exhaust fan.
Small bathroom vanity and storage options
Most storage in a small bath has to go up or into the wall. A vanity with drawers holds more than one with a single door, because items stay visible instead of disappearing at the back. Pair it with a recessed medicine cabinet and an over-toilet cabinet and many small baths gain enough room to clear the counter. For widths and depths, the bathroom vanities page has a sizing table. If someone in the house uses a walker or plans to age in place, the accessible bathroom remodel page explains how clearances and vanity height change.
Planning a small bathroom remodel in Los Angeles, step by step
Measure every wall and the door swing
Note how far the toilet’s centerline sits from the nearest wall, how wide the door is and which way it opens.
Choose the vanity depth first
In a tight room this is the single biggest space decision.
Lay out the tile on paper
Pick a floor tile, then sketch how it divides the room so the cuts at each wall come out even.
Pair the top and the wall tile
Set the countertop sample against wall tile under showroom light and decide on grout color.
Check what needs a contractor
A pocket door, a recessed cabinet in an exterior wall or a moved drain needs framing or plumbing work by the right trade.
Order and schedule
Order with a little extra tile, then book installation of the products you chose if you want it.
Permits and the trades a small bath remodel can involve
Replacing a vanity, top, toilet and tile in place is usually finish work. A permit enters once a drain moves, a circuit is added or a wall is opened for a pocket door: LADBS issues it in the City of LA, while West Hollywood, Burbank, Culver City and South Pasadena have their own building departments. A new exhaust fan should meet California’s CALGreen rules: ENERGY STAR rated, ducted outside and humidity controlled.
CSLB classifications to verify at cslb.ca.gov: C-54 tile, C-36 plumbing, C-10 electrical and B general building for framing.
What drives the cost of a small bathroom remodel?
A small room does not shrink the cost proportionally. Fixtures, a vanity, a top and a toilet cost about the same whether the room is 35 or 60 square feet, and labor for tight work can run longer. The levers you control are whether plumbing stays put, the tile you choose for the floor and shower, a prefab top versus slab, glass versus a curtain, and a stock vanity versus one made to size. Finding rot under an old tub or a failed mortar bed adds repair work in older homes.
Why Adcom for small baths
- Compact vanities, tops and sinks together, so a 24-inch vanity can be paired with its top and bowl in one stop.
- Tile in every scale, from mosaics to large format porcelain, shown next to flooring.
- Prefab tops help keep a powder room or second bath cost-efficient.
- Installation on request for the vanity, top, tile and flooring you buy.
Small-bath owners visit from West Hollywood condos, Burbank ranch houses, South Pasadena bungalows and Culver City.
What Google reviewers say
Quoted from public Google reviews. Adcom Kitchen & Flooring has 20 Google reviews; read them all on Google.
“Great selection great service. Tony Jr. Was great he beat everyones prices and he stands by his word. Very easy to work with. If he doesn't have the tiles not to worry he'll find it and beat any price within reason.”
“They have a huge selection of kitchen cabinets, tiles and flooring. But the best part is their service. Tony Jr. is beyond reasonable, honest and he went out of his way to make sure we get the products and meet our deadlines. Highly recommended!”
“Tony is the best. Great Value, and service. Tony stands behind his products. His granite installers went above and beyond and handcrafted a part of the counter top that required extra effort.”
Small Bathroom Remodel around Los Angeles and Ventura counties
- Small Bathroom Remodel in West Hollywood1920s-60s condo baths are tight, and building rules on work hours shape delivery.
- Small Bathroom Remodel in South PasadenaPreserved Craftsman and Victorian homes suit hexagon floors and furniture-style vanities.
- Small Bathroom Remodel in Culver CityPost-war bungalows often have one small full bath where an 18-inch vanity helps.
- Small Bathroom Remodel in San FernandoEarly-1900s bungalows need tile layouts planned around a tub under the window.
- Small Bathroom Remodel in Huntington Park1920s-40s bungalows commonly hide cast iron drains and mortar-bed floors.
- Small Bathroom Remodel in BellBungalow and duplex baths stay on budget with prefab tops and stock vanities.
- Small Bathroom Remodel in Marina del ReyHarbor condos with windowless baths need moisture-tolerant tops and a ducted fan.
- Small Bathroom Remodel in AlhambraSpanish-style homes and condos often keep one tiny hall bath worth retiling.
- Small Bathroom Remodel in Sierra MadreCraftsman cottages call for period tile and narrow vanities in small baths.
- Small Bathroom Remodel in VincentPost-war homes in Vincent, between Covina and Azusa addresses, usually have one compact hall bath where every inch of vanity and tile counts.
Small Bathroom Remodel: common questions
What tile size works best in a small bathroom?
On the floor, 12x24 or 24x24 porcelain in a light, matte finish usually makes the room look largest, as long as the cuts at the walls come out even. On a shower floor, use mosaics 2 inches or smaller so the tile follows the slope. Bring a sketch of the room to the showroom and test how each size divides the space.
How can I add storage to a small bathroom?
Go up and into the wall. A recessed medicine cabinet, an over-toilet cabinet and a vanity with drawers instead of doors add the most usable space. A niche in the shower replaces shelves and caddies. In older LA houses, check that the wall you want to recess into has no plumbing vent or wiring before planning it.
Is a pocket door worth it in a small bath?
Often, yes. A standard swinging door claims about 30 inches of floor in front of it, and a pocket door gives that space back to the vanity or toilet. It needs a wall cavity free of plumbing and wiring, so it is framing work for a general contractor. A surface-mounted barn-style slider is an alternative, though it seals less privately.
Can a small bathroom fit a walk-in shower?
Frequently, by replacing a 60-inch tub with a shower of similar size. The plumbing code requires a shower large enough to contain a 30-inch circle, and 36 by 36 inches or more is more comfortable. Converting the tub involves moving the drain, which needs a plumber and, in the City of LA, an LADBS permit. See the shower remodel page for details.
Can original bungalow tile be kept while the rest is updated?
Sometimes. Original floor tile on a mortar bed is often sound, and keeping it saves demolition. Matching vintage hexagon or basketweave patches is hard, so if the floor is cracked, replacement is usually cleaner. Many owners keep the period feel by choosing new hexagon or subway tile and a furniture-style vanity in a finish that suits the house.
Is a vessel sink practical in a small bath?
In a powder room, yes, since it adds style and frees cabinet space below. In a busy shared bath, an undermount sink is easier to wipe around and splashes less. A vessel bowl also raises the rim height, so pair it with a lower vanity or a wall-mount faucet to keep it comfortable.
Request a small bathroom remodel quote
Calling is fastest: (818) 765-9955. Prefer to write? Send the basics and the showroom will get back to you.
Related services
Helpful guides
Areas we serve
Ready to see it in person?
Bring your photos and measurements to the Sherman Way showroom, or call and talk it through first.
Adcom Kitchen & Flooring · 13259 Sherman Way, North Hollywood, CA 91605 · Get directions · Showroom hours
- Showroom at 13259 Sherman Way, North Hollywood
- 20 Google reviews
- BBB rating A+
- Cabinets, counters, tile & floors in one place