
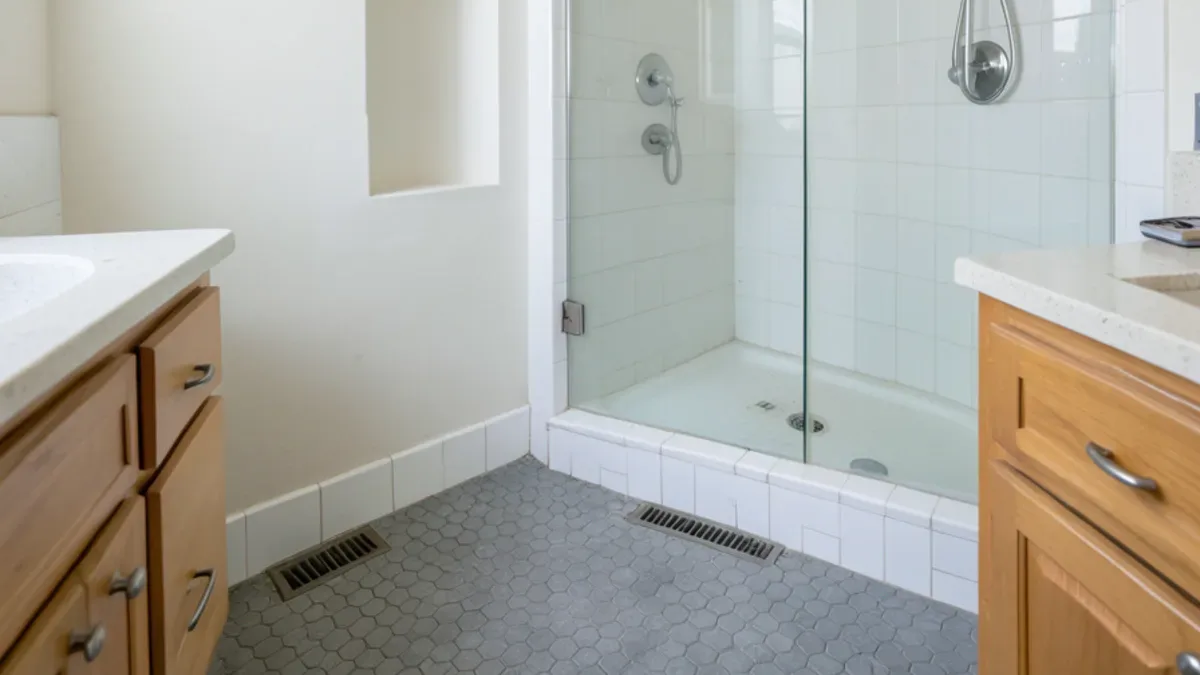
Is a walk-in shower the right swap for your household?
| Keep the tub if… | Convert to a shower if… |
|---|---|
| Young children bathe at home | No one has used the tub in years |
| It is the only tub in the house and you plan to sell soon | Another bathroom has a tub |
| You enjoy soaking | Stepping over a tub wall is difficult or unsafe |
| The tub is a period piece you love, such as cast iron in a bungalow | The bath is small and a glass shower would open it up |
| Budget only allows a surround refresh | You want grab bars, a bench or a low threshold for aging in place |
Resale is the question homeowners ask most. Many real estate professionals suggest keeping at least one tub in a house that families are likely to buy. In a home with two or more baths, converting one tub to a shower rarely raises that concern.
Want to see the options in person?
The Sherman Way showroom has cabinets, counters, tile and flooring on display side by side. Call before you come and say what you're working on.
- Showroom at 13259 Sherman Way, North Hollywood
- 20 Google reviews
- BBB rating A+
- Cabinets, counters, tile & floors in one place
What changes behind the wall in a tub to shower conversion?
The new shower may sit in the same 5-foot alcove, but the plumbing and structure underneath change.
- Drain. Plumbing codes generally require a larger drain for a shower than for a tub, and the drain is often moved to the center of the new shower floor or to a linear drain at one end.
- Valve and shower head. The tub spout is removed and the valve is usually raised and replaced with a pressure-balancing or thermostatic valve that limits scalding.
- Shower floor. The new floor must slope to the drain. Options include a prefab base, a mortar-bed pan with a waterproof liner, or a foam or membrane system.
- Waterproofing. Shower walls get a waterproof membrane or backer system before tile; skipping or rushing this step is the root of most failed showers.
- Blocking for grab bars. Adding solid wood blocking while the walls are open costs little and makes future grab bars simple.
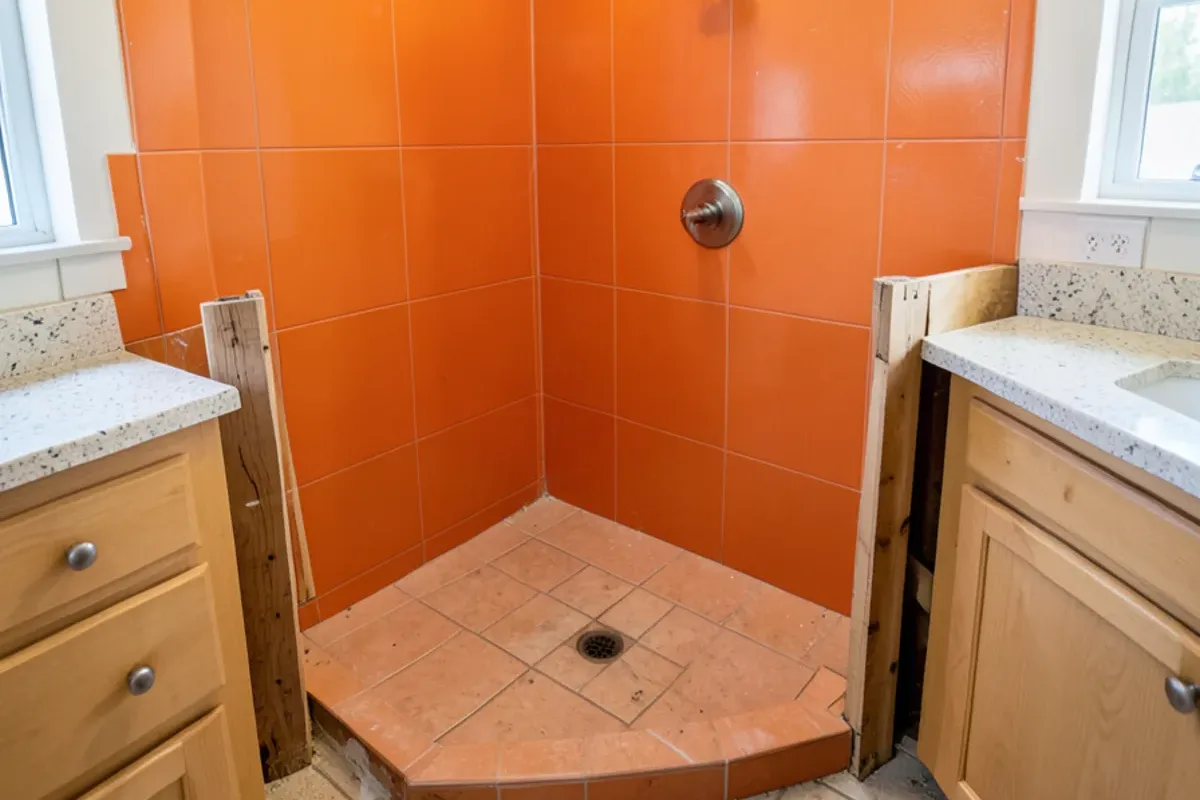
Which shower floor and threshold should you choose?
| Option | Pros | Cons |
|---|---|---|
| Prefab shower base | Fast, predictable, budget-friendly | Fixed sizes and colors; less custom look |
| Tiled mortar-bed pan | Any size or shape; matches wall tile | More labor and drying time; relies on careful waterproofing |
| Foam or membrane pan system | Lighter, consistent slope, pairs with linear drains | Product-specific installation; higher material cost |
| Low curb | Contains water well with a simple glass door | Still a small step |
| Curbless | Smooth roll-in or walk-in entry | Floor must be recessed; harder on slabs |
On a slab, curbless usually means cutting and lowering concrete, which adds cost. On a raised wood floor, the joists can sometimes be adjusted to recess the shower. A low curb is the common compromise.
What order does the work follow once the tub comes out?
A conversion moves through trades in a fixed order, and most delays come from one stage waiting on another. Knowing the sequence helps you choose materials at the right moment:
- Tub removal. A steel tub usually comes out whole. An old cast-iron tub can weigh a few hundred pounds, so crews often break it apart in place, which is loud and dusty; protect the hallway floor before this day.
- Rough plumbing. The plumber reworks the drain to shower size (the plumbing code California adopts calls for a 2-inch shower trap, compared with 1.5 inches for a tub) and sets the new valve at shower height. Permitted work is inspected before walls close.
- Shower floor and flood test. A mortar-bed pan with a liner, or a foam or membrane system, goes in and is typically water-tested to prove it holds before anything covers it.
- Backer and waterproofing. Cement board or foam board goes up, then the membrane, with seams, corners and the niche treated carefully.
- Tile and grout. Wall tile, floor mosaic and trim are set, then grouted once the setting material has cured as its maker specifies.
- Glass. The enclosure is measured only after tile is finished, then fabricated and installed, which is often the last wait on the job.
Tile and the vanity should be chosen before demolition so nothing on this list waits on a decision. Ordering a little extra tile also covers the cuts around the niche and window.
Tile choices for a converted shower
Tile does most of the visual work in a new shower, and the choices are practical as well as aesthetic.
- Floor: small mosaics, such as 2-inch hexagons or penny rounds, follow the slope and give more grout lines for grip. Check the tile’s slip-resistance rating for wet areas.
- Walls: large porcelain tiles mean fewer grout joints to clean; subway or zellige-style tile suits older homes.
- Niche: a recessed shelf built into a stud bay keeps bottles off the floor. Plan it on an interior wall, not an exterior wall.
- Grout: a mid-tone grout hides soap film; stain-resistant formulas hold color better in showers.
- Glass: a fixed panel with no door suits larger showers; a hinged or sliding door contains spray in a standard 60-inch alcove.
Browse shower remodel options and the shower tile range, including mosaic and natural stone.
Planning a conversion around one standard tub alcove
Many of the post-war houses in Lakewood and Torrance have a hall bath built around a single 5-foot tub alcove, and that alcove becomes a roomy shower once the tub comes out. When people plan this at the showroom, the same handful of decisions usually settle it:
Measure the alcove
Width, depth and ceiling height, plus the window if there is one in the wet wall.
Decide the floor and threshold
Prefab base or tiled floor, curb or curbless, and where the drain will go.
Pick wall and floor tile together
Lay wall tile, floor mosaic and the bathroom floor tile side by side to check color and scale.
Add the extras early
Niche, bench, handheld shower and grab-bar blocking are easy now and costly later.
Coordinate the vanity and floor
A conversion is often the moment to replace the vanity and floor too, so choose them in the same visit.
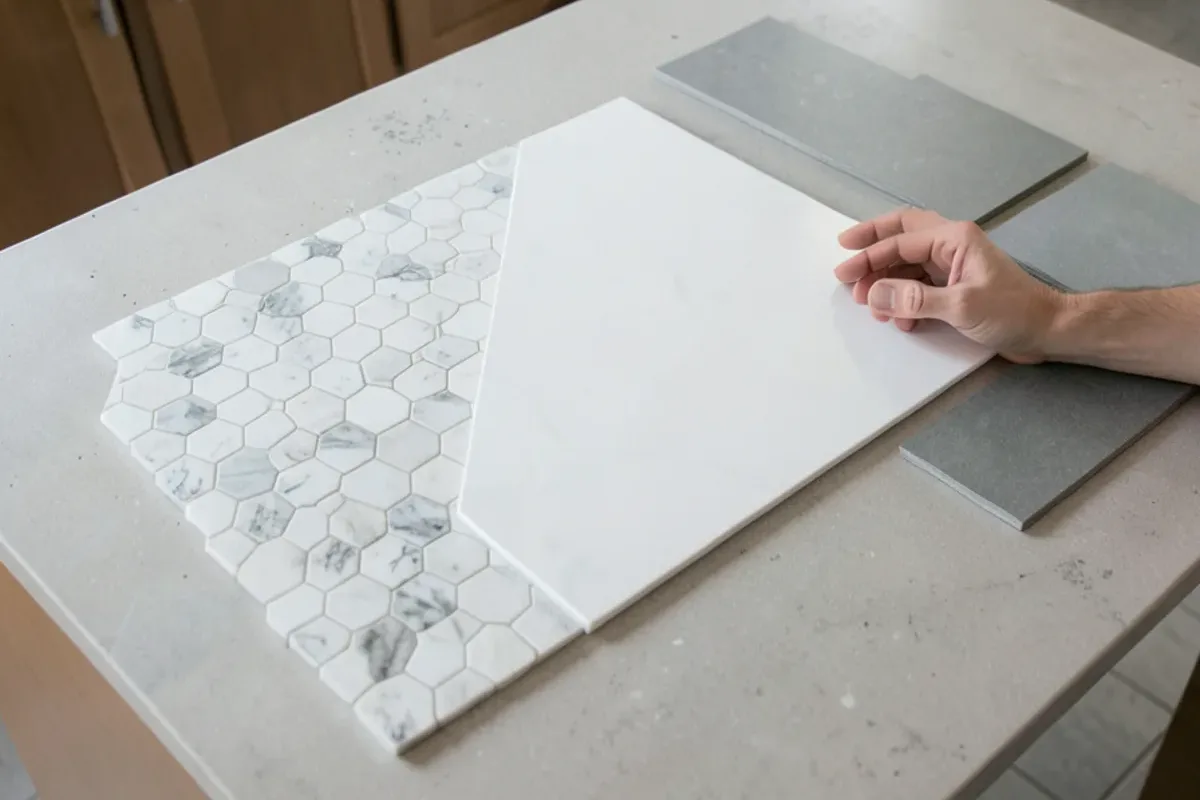
Can a conversion make the bathroom safer?
Removing a tub wall removes the most common bathroom trip hazard for older adults. A shower designed for aging in place may add a low or no threshold, a fold-down or built-in seat, a handheld sprayer on an adjustable rail, lever handles and grab bars anchored to blocking. Federal accessibility standards for public facilities are a useful reference for dimensions even in a private home. The accessible bathroom page covers these features in more detail.
Trade-offs worth weighing before you commit: the showroom view
People planning a conversion at the sample tables often focus on tile color and glass. The questions that matter as much are less visible:
A window inside the old tub surround
Many 1940s and 1950s bathrooms have a window on the tub wall. In a shower it is soaked daily, and wood sashes and sills rot. Options include replacing it with a moisture-tolerant window, raising the sill, or framing it out. The building code treats glass in walls around tubs and showers as a hazard location, so glazing low enough to be in the splash zone generally has to be safety glass.
Older walls that are not flat
Plaster and lath walls in pre-war homes are rarely flat or square. Large-format porcelain looks clean on a flat wall but shows every hump on an uneven one, so either budget for flattening the walls or choose smaller tile that follows them more forgivingly.
Glass door or curtain
Frameless glass looks open but needs squeegeeing to stay clear with hard Southern California water. A curtain costs less and is easier with a bench or a caregiver helping. A fixed panel works when the shower is deep enough to keep spray inside.
Ventilation
A shower puts more steam into a small room than an occasional bath. If the bathroom has no exhaust fan, or one that vents into the attic, plan a properly ducted fan as part of the electrical scope.
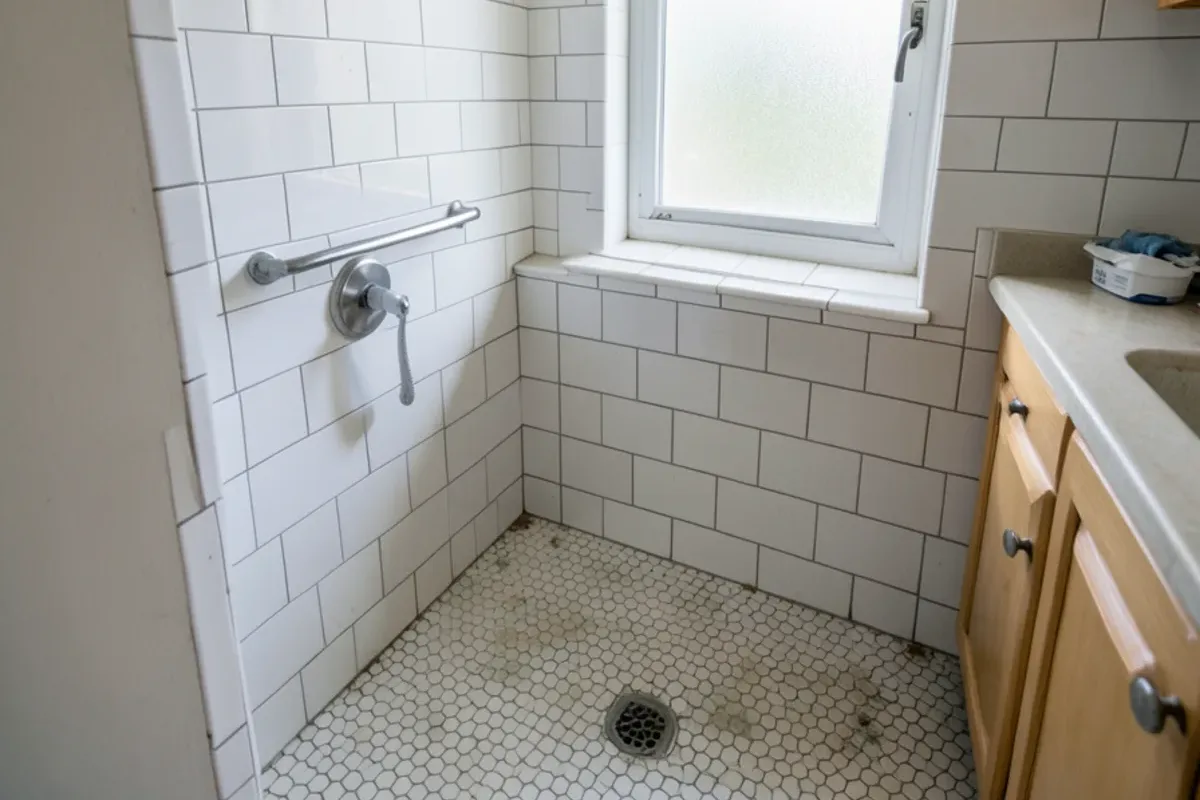
Starting your shower conversion
The showroom is where you choose the shower tile, mosaic floor, stone, vanity and flooring for the new bath, and have the selected products installed on request. Licensed plumbing for the drain and valve is arranged separately. Start with the shower remodel page, and if safety is the goal, look at accessible bathroom options.
Quick answers
Does removing the only bathtub hurt resale value?
It can narrow the pool of buyers, particularly families with small children, which is why many agents advise keeping at least one tub in the house. In homes with two or more bathrooms, converting one tub to a shower is generally seen as an upgrade. If you plan to stay for many years, your own comfort and safety are reasonable priorities.
Will a new shower fit in the space of a standard tub?
Yes. A standard alcove tub is about 5 feet long and 30 or so inches deep, which makes a comfortable shower once the tub is gone. The new shower can use the full footprint, often with a glass door or a fixed panel. Some homeowners also borrow a few inches from an adjacent closet to make the shower deeper.
Is a prefab shower base or a tiled floor better?
Each has its place. A prefab base installs quickly, has a built-in slope and is easy to keep watertight, which suits rentals and tight budgets. A tiled floor can be any size, matches the walls and can be curbless, but it depends on careful waterproofing and takes longer. Both perform well when installed to the manufacturer’s or industry method.
What happens to a window inside a tub surround when it becomes a shower?
It needs attention, because a shower wets it every day. Common fixes are replacing a wood window with a moisture-resistant one, raising the sill above the spray, or closing the opening during the remodel. Glass near a tub or shower is a hazard location under the building code, so low panes generally must be safety glazing. Changing the opening is a permit item with LADBS or your city’s building division.
Sources
- Contractors State License Board (CSLB) — License lookup for plumbing (C-36) and tile (C-54) contractors
- U.S. Access Board: ADA Accessibility Standards — Reference dimensions for accessible showers and grab bars
- Tile Council of North America (TCNA) — Shower waterproofing and tile installation methods
- U.S. EPA WaterSense: Showerheads — Water-efficient showerhead information
- California Building Standards Commission (Title 24 codes) — California Plumbing Code and Residential Code adoption
About this guide
Written by the team at Adcom Kitchen & Flooring, a kitchen cabinet, countertop, tile and flooring showroom at 13259 Sherman Way in North Hollywood. Rules and figures from outside sources are attributed; confirm current requirements with your building department or the agency named.
Related services
More on this topic: Bathroom Remodeling
Talk to the showroom before you buy
Call with your measurements and photos, or stop by Sherman Way to compare cabinets, counters, tile and flooring side by side.
Adcom Kitchen & Flooring · 13259 Sherman Way, North Hollywood, CA 91605 · Get directions · Showroom hours
- Showroom at 13259 Sherman Way, North Hollywood
- 20 Google reviews
- BBB rating A+
- Cabinets, counters, tile & floors in one place