
Kitchen remodeling priorities for Lakewood’s compact post-war homes
Heading up the 605 and the 5 for samples
Note the original footprint
Measure wall lengths and the doorway widths; Lakewood’s small kitchens often have two doorways that limit cabinet runs.
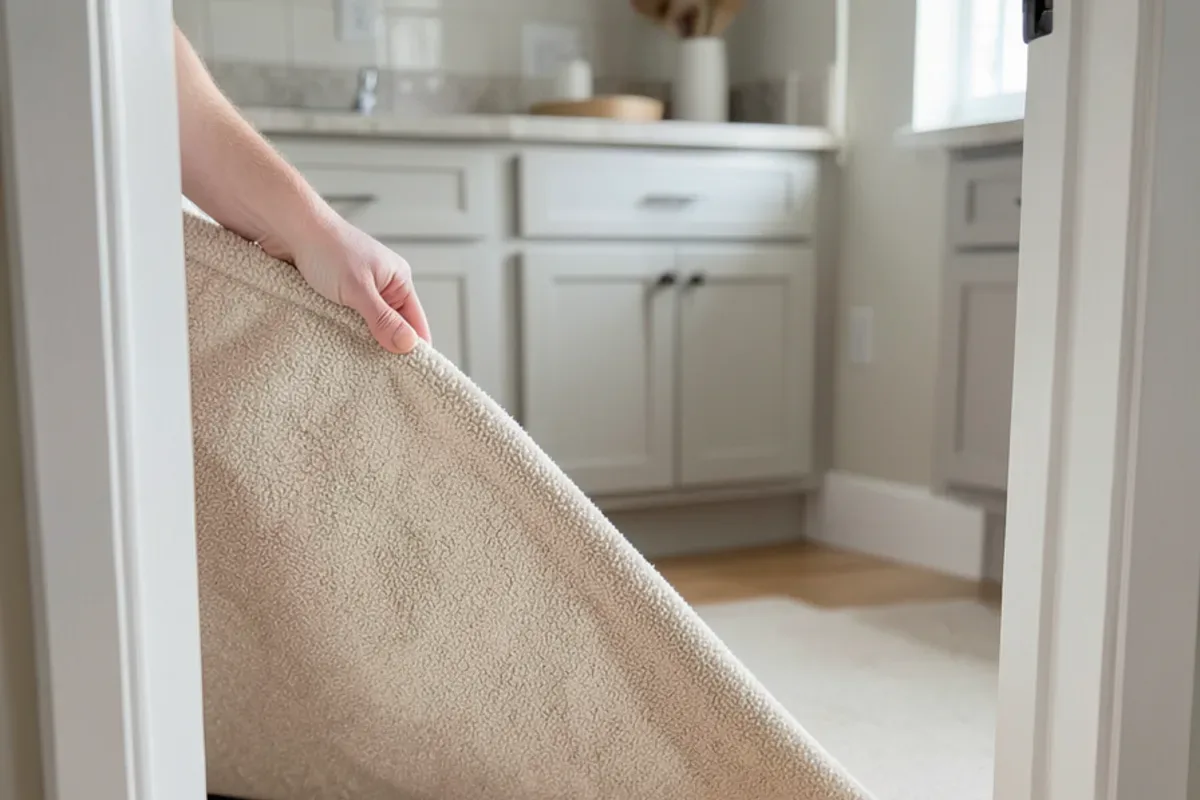
Check what is under the carpet
Lift a corner in a bedroom closet so you know whether there is oak to match.
Drive north
The 605 to the 5, then the 170, brings you to Sherman Way; mid-morning usually avoids the worst of it.
Decide, then schedule
Compare samples on the showroom floor, take a few home, confirm sizes, and book delivery or installation for your Lakewood address.
Planning a project in Lakewood?
Call the showroom with photos and rough measurements of your Lakewood home, or plan a visit to compare materials side by side.
- Showroom at 13259 Sherman Way, North Hollywood
- 20 Google reviews
- BBB rating A+
- Cabinets, counters, tile & floors in one place
Lakewood city permits and an honest record
Lakewood is an incorporated city, and permits for a Lakewood address go through its building and safety counter rather than LADBS. Replacing cabinets, counters and floors in the same spots generally counts as cosmetic. Opening the kitchen to the living room, moving a sink or adding circuits is permit work for licensed trades, and the CSLB license lookup is the place to check them.
We don’t have Lakewood remodels to show yet and won’t pretend otherwise. Nearby Bellflower and Signal Hill homeowners make the same trip.
Lakewood Center, the 605 edge and two water systems
Lakewood Center, at Lakewood and Del Amo boulevards, was planned alongside the first tracts, and parks such as Mayfair and Bolivar sit among the neighborhoods. The San Gabriel River and the 605 run along the east side, which is also the line that matters for water: most homes are served by the city’s own utility, which pumps groundwater from wells in the Central Basin, while roughly 6,000 households east of the river are on Golden State Water.
Southern California Edison supplies electricity and SoCalGas supplies gas, which matters if a new range or vented hood is planned. Lakewood incorporated in 1954 and became known for the “Lakewood Plan,” buying services such as policing from Los Angeles County by contract. Building permits, though, are handled by the City of Lakewood’s Building and Safety counter at City Hall, so a Lakewood address never goes to LADBS.
Small kitchens and hidden oak in the Lakewood Park tracts
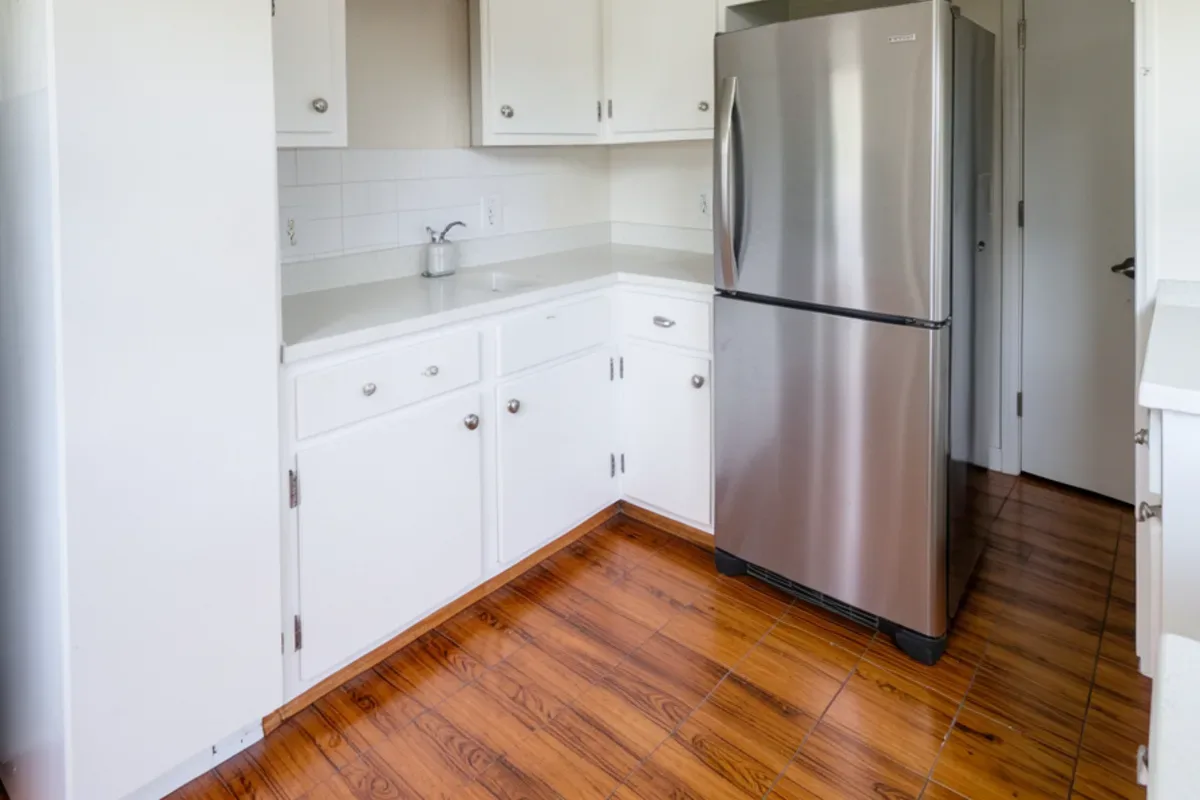
The original tracts were built fast, on a handful of floor plans, with modest two- and three-bedroom homes. Kitchens sit between the dining area and the service door, with short cabinet runs and little counter space. Owners usually get the most from better storage rather than moving walls, which keeps the project out of structural territory.
Underfoot, oak strip flooring is common in the living room and bedrooms, often under wall-to-wall carpet. The kitchen floor was usually vinyl or tile and is rarely worth saving. A waterproof plank or wood-look tile toned to the oak links the rooms.
Two period details deserve a check before demolition. Paint on original cabinets, trim and window frames in a pre-1978 house may contain lead, and the EPA’s RRP rule requires lead-safe work practices from renovators who disturb it. Nine-inch vinyl floor tiles and the black mastic under them, common in early-1950s kitchens, can contain asbestos, so have them tested before anyone scrapes them up; floating a new floor over them is the usual alternative. Lakewood sits a few miles inland from Long Beach, close enough for damp morning marine air, so oak and engineered planks should acclimate indoors before they go down, with expansion gaps set to the maker’s instructions.
What Google reviewers say about the showroom
Quoted from public Google reviews. Adcom Kitchen & Flooring has 20 Google reviews; read them all on Google.
“Helped so much with tile for my kitchen remodel. Tony, Jr. Knew his stuff and didn’t try to sell me stuff I didn’t want. Thank you!”
“Tony and his guys are awesome. We purchased our flooring and installation from him, and couldn’t be happier with the results. He helped us find a style that we would love, and the installation was well done.”
Lakewood questions
What is the best way to add storage to a small Lakewood kitchen?
Use height and drawers. In an early-1950s Lakewood kitchen, wall cabinets that run to the ceiling, a full-height pantry beside the fridge, and deep drawer bases instead of shelves usually add more usable storage than moving a wall. That approach also avoids the permits and structural work that removing a wall would require.
Should the kitchen floor match the oak in the rest of my Lakewood house?
Matching the tone works better than matching the material. The original oak is often too worn in the kitchen to keep, so many owners pick a waterproof vinyl plank or wood-look porcelain close in color and plank width. Bring a photo of the oak in daylight, or a loose piece if you have one.
How do I plan a single trip from Lakewood to the showroom?
Bring a sketch with wall lengths and doorway widths, photos of each wall, and a picture of any oak under your carpet. At about 48 minutes each way, one visit to compare cabinets, counters, tile and flooring side by side is usually enough, with follow-up questions handled by phone.
Nearby areas we serve
Guides for local homeowners
Call before your Lakewood visit
A quick call lets the showroom pull samples for your project before you make the drive.
Adcom Kitchen & Flooring · 13259 Sherman Way, North Hollywood, CA 91605 · Get directions · Showroom hours
- Showroom at 13259 Sherman Way, North Hollywood
- 20 Google reviews
- BBB rating A+
- Cabinets, counters, tile & floors in one place