
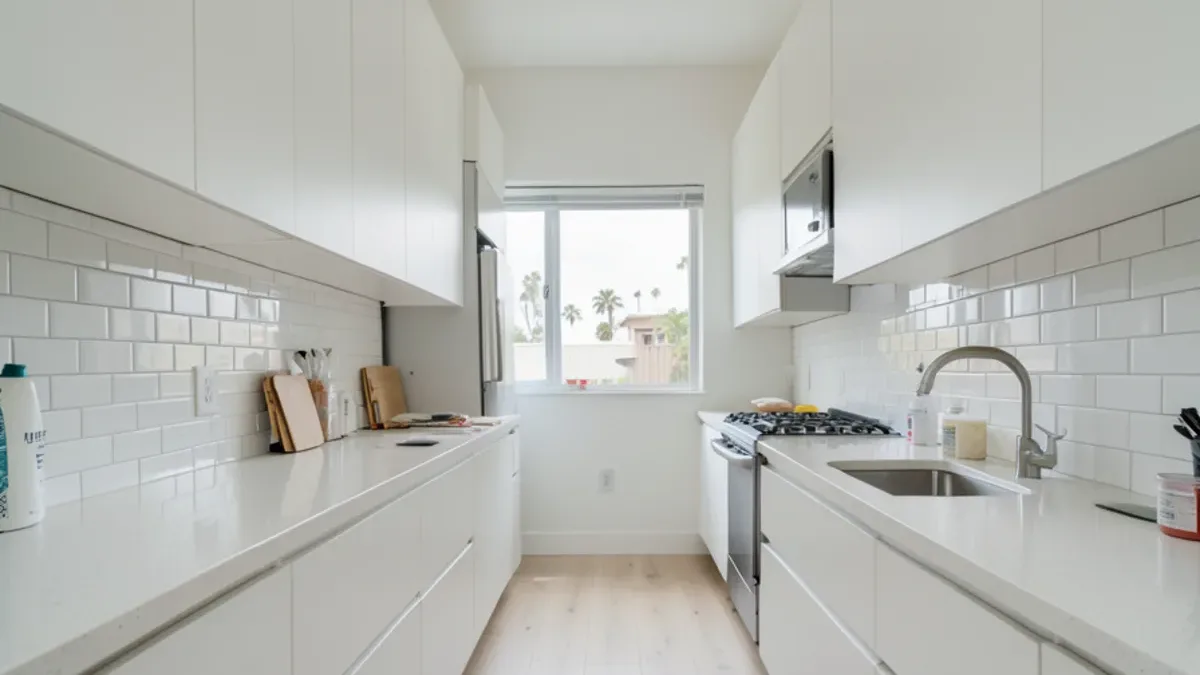
Which small kitchen layout ideas fit LA condos and galleys?
Three layouts cover nearly every small Los Angeles kitchen: the galley with two parallel runs, the L-shape that wraps a corner, and the one-wall kitchen common in studios, ADUs and newer apartment-style condos. Each has a different weak spot, and the right fixes depend on which one you have.
| Layout | Strength | Weak spot | Best fix |
|---|---|---|---|
| Galley | Efficient; everything within a step or two | Narrow aisle, dark middle | Light doors, drawer bases, tall pantry at one end |
| L-shape | Open to a living area; room for a small table | Dead corner cabinet | Corner pull-out or a blind-corner shelf system |
| One-wall | Fits tiny footprints and ADUs | Little counter space | Counter-depth fridge, 24-inch appliances, a movable cart |
| Galley converted to U | More counter | Tighter entry | Only where aisle clearance allows |
The National Kitchen & Bath Association’s planning guidelines suggest a work aisle of about 42 inches for one cook and 48 inches for two, with walkways of at least 36 inches. Many older galleys fall short of that, which is why shallow upper cabinets or a slightly shallower run on one side can make a noticeable difference.
Want to see the options in person?
The Sherman Way showroom has cabinets, counters, tile and flooring on display side by side. Call before you come and say what you're working on.
- Showroom at 13259 Sherman Way, North Hollywood
- 20 Google reviews
- BBB rating A+
- Cabinets, counters, tile & floors in one place
How do you add storage without adding square footage?
- Run upper cabinets to the ceiling. The top row holds seasonal items and removes a dust shelf.
- Swap door bases for drawer stacks. Deep drawers store pots and plates more efficiently than shelves behind doors.
- Add a narrow pull-out pantry. A 9- to 12-inch pull-out beside the refrigerator holds a surprising amount; see pantry cabinets and storage.
- Use toe-kick drawers under base cabinets for baking sheets and trays.
- Consider slimmer appliances. A 24-inch range or an 18-inch dishwasher frees cabinet width for a drawer stack.
- Pick a counter-depth refrigerator so the doors do not jut into a tight aisle.
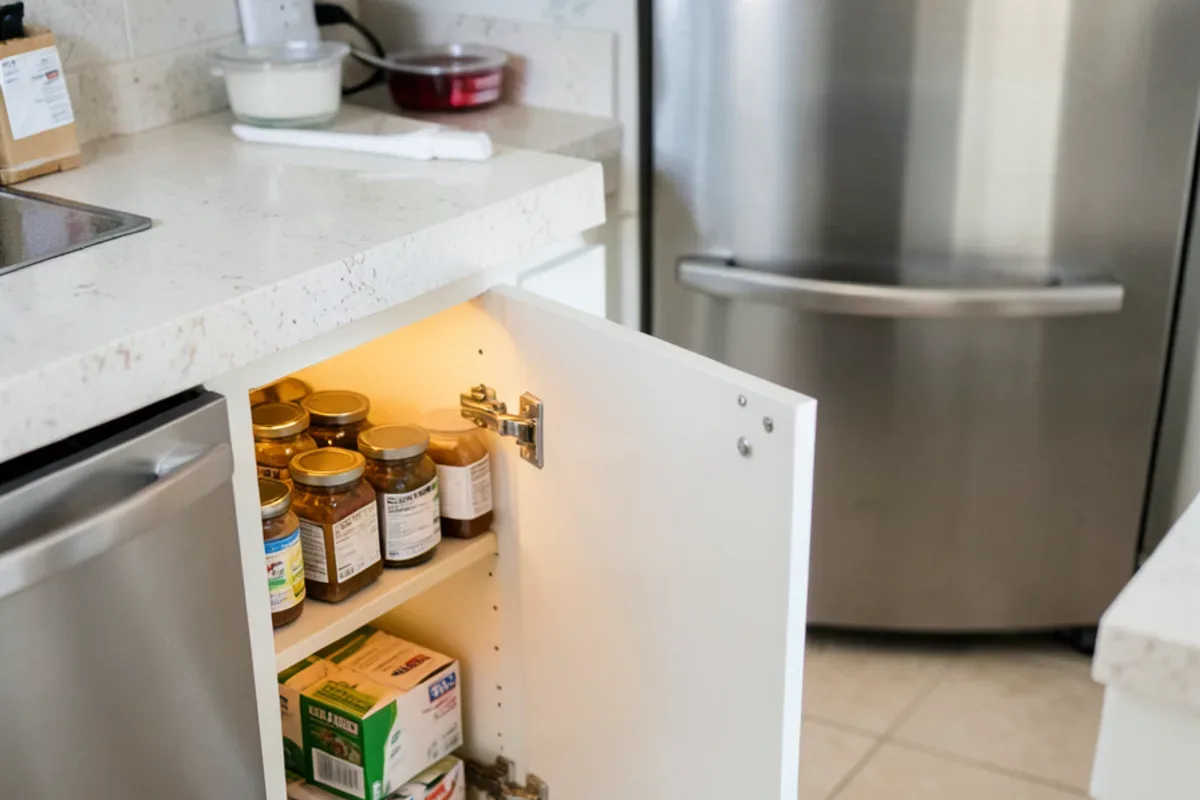
How much counter space does a small kitchen really need?
In a small kitchen, counter space disappears long before cabinet space does. The National Kitchen & Bath Association’s planning guidelines suggest minimum landing areas beside each work point, and they make a useful test for a cramped plan:
| Work point | Suggested landing area | Small-kitchen workaround |
|---|---|---|
| Sink | About 24 inches on one side and 18 inches on the other | An over-sink cutting board or drainboard adds prep space when the sink is idle |
| Cooktop or range | About 12 inches on one side and 15 inches on the other | Never set a range at the very end of a run with no landing beside it |
| Refrigerator | About 15 inches on the handle side | A counter on the opposite side of a galley can serve if it is directly across |
| Main prep zone | A clear stretch about 36 inches wide, next to the sink | A pull-out cutting board or a fold-down wall counter can supplement it |
In a one-wall kitchen these numbers rarely all fit, so decide which matters most for the way you cook. Many owners give the sink and the main prep zone priority and accept a tighter landing beside the refrigerator. The ADU kitchen guide shows how compact appliances change the same math.
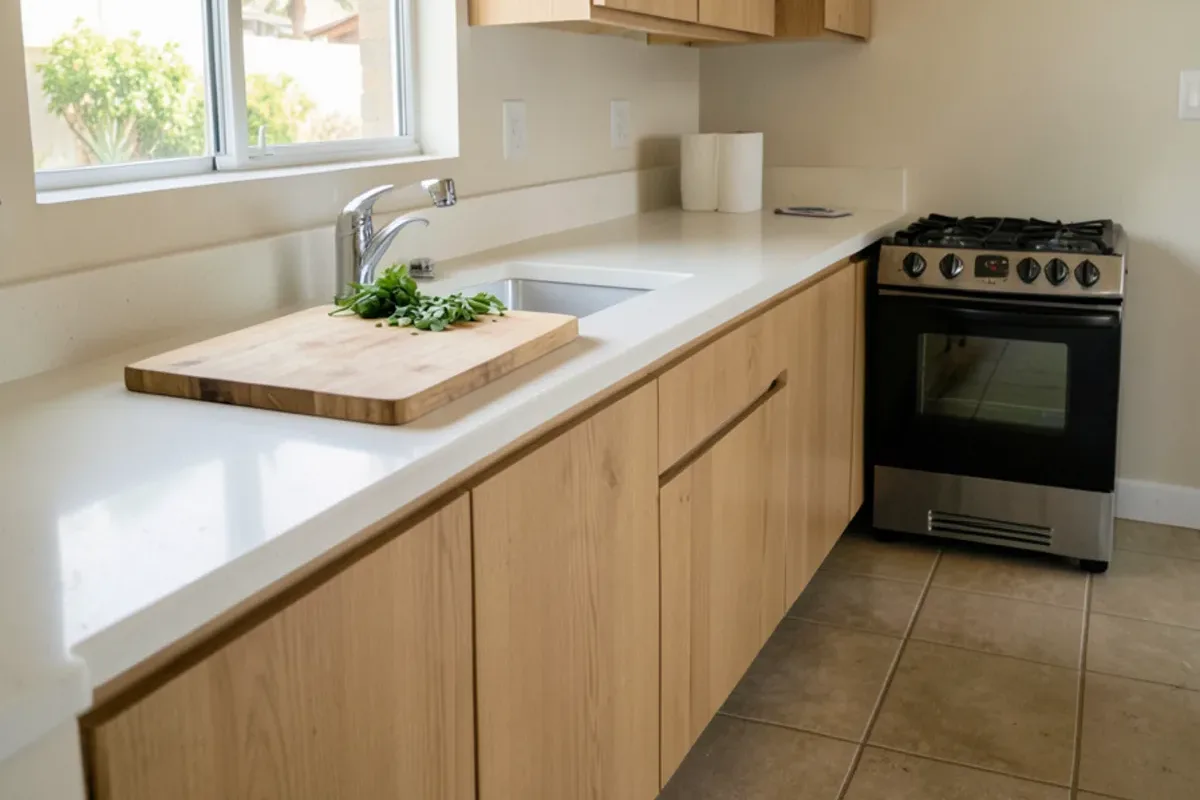
What finishes make a small kitchen feel bigger?
Low contrast is the trick. When the cabinet color, countertop and backsplash sit close in tone, the eye reads one calm surface instead of three bands. White, warm white, pale gray and light wood all work; a single darker element, such as a lower run or the floor, keeps it from looking flat.
- Flat slab or slim Shaker doors with integrated or edge pulls cut visual clutter in a narrow aisle.
- A light quartz countertop bounces window light deeper into a galley.
- Taking backsplash tile all the way to the underside of the upper cabinets removes a line.
- Large-format floor tile or long vinyl planks laid along the length of a galley stretch the room visually.
Which condo rules should you check before planning?
In condo buildings the HOA often has as much say as the building department. Read the CC&Rs and any architectural guidelines, then ask management about these points before ordering anything:
- Whether kitchen remodels need written HOA approval, and how long review takes
- Sound rules for hard flooring, such as a required acoustic underlayment rating
- Allowed working hours and noise limits
- Elevator reservations and padding for deliveries, plus loading zone access
- Restrictions on moving plumbing or venting a range hood through an exterior wall
- Proof of insurance or a license number from any contractor working in the building
Permits are separate again. West Hollywood and Santa Monica each run their own building departments, so condos there do not go through LADBS. The condo kitchen remodel page covers building logistics in more detail.
Small-kitchen choices that are easier to judge in person
Photos flatter small kitchens and hide their problems. Standing in the North Hollywood showroom with the actual materials answers questions that a screen cannot.
- How much light a glossy slab door reflects compared with a matte painted one
- Whether a white quartz with gray veining reads busy or calm at arm’s length
- How a pale floor plank looks next to a light cabinet, instead of disappearing into it
- How narrow pulls and edge profiles feel when you brush past them in an aisle
- Which backsplash tile size suits a short wall: a small mosaic, a stacked subway or a large porcelain panel
Small-kitchen trade-offs worth talking through
Every space-saving idea gives something up. The honest version of each, as it usually comes up at the sample tables:
- Open shelves instead of uppers. They lighten a galley visually, but in a kitchen with a range nearby they collect cooking grease and dust and need regular wiping. One short shelf run is easier to live with than a whole wall.
- A 24-inch range. It frees width for drawers, yet the oven holds less and large sheet pans may not fit. Measure your favorite pans before committing.
- An 18-inch dishwasher. It saves a cabinet’s width but holds fewer place settings, which matters for a household of four.
- Handleless push-to-open doors. Clean lines in a narrow aisle, at the cost of fingerprints on the door faces and hardware that needs occasional adjustment.
- Deep drawers everywhere. Excellent storage, though drawer bases usually cost more than door bases of the same width.
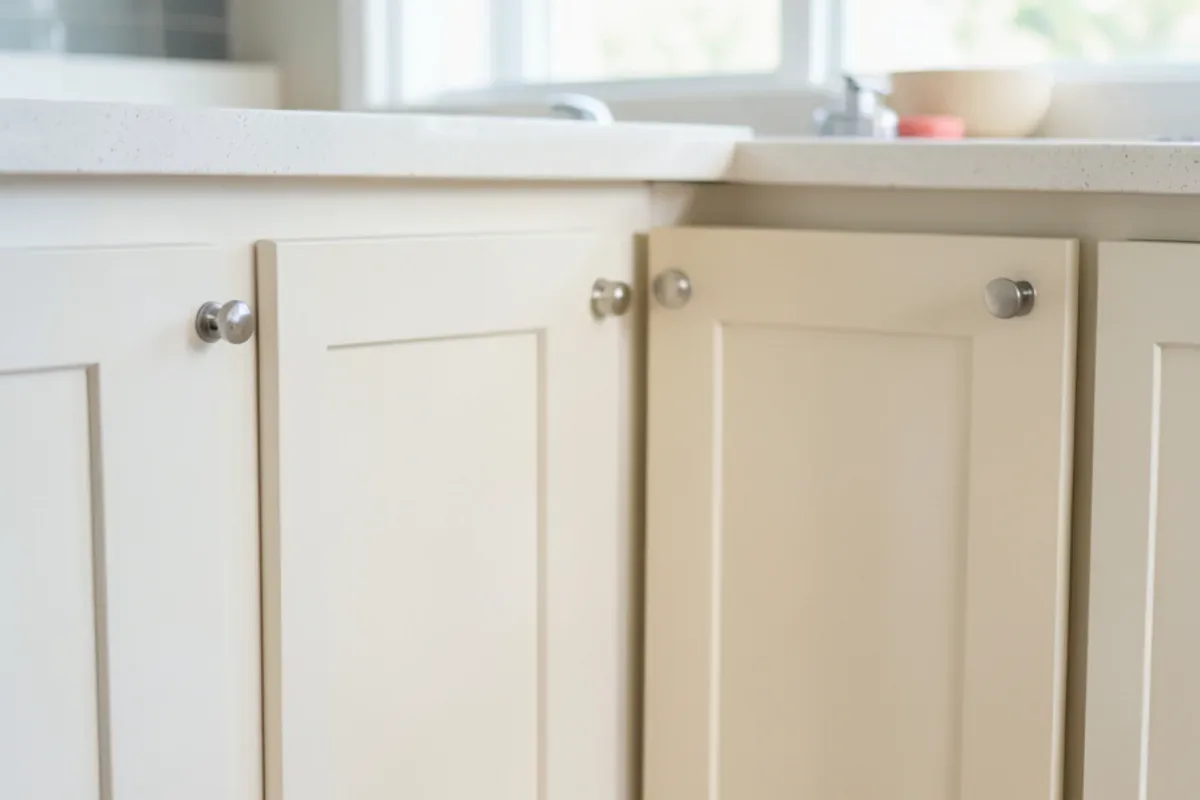
Planning a small kitchen that works every day
Start with the aisle measurement and the appliance list, then size the cabinets around them. The small kitchen remodel page shows how cabinets, counters, tile and flooring come together for compact rooms, and the condo kitchen remodel page adds the building-specific steps. Bring your measurements and HOA rules, and the layout can be worked out around both.
Quick answers
How wide should the aisle in a galley kitchen be?
NKBA planning guidelines suggest about 42 inches for a kitchen with one cook and 48 inches when two people cook together. Older Los Angeles galleys are often narrower. If yours is, shallower upper cabinets, a counter-depth refrigerator and drawer bases that open without blocking the aisle help more than any color choice.
Is there room for an island in a small kitchen?
Usually only if clearances allow at least the recommended aisle on every working side, which rules out most galleys and many condo kitchens. A short peninsula, a narrow fixed counter along a wall, or a rolling cart that tucks away often gives the extra prep surface without blocking traffic or requiring new plumbing.
Does a condo HOA need to approve new kitchen flooring?
Many do, especially for hard flooring over another unit. HOAs in West Hollywood, Santa Monica and across Los Angeles often require a specific acoustic underlayment and written approval before installation. Get the rule in writing, then choose tile, vinyl or wood flooring with an underlayment that meets it.
Are compact appliances a good idea for a small kitchen?
They often are when every cabinet inch counts. A 24-inch range or an 18-inch dishwasher frees space for a drawer stack or pull-out pantry, and slimmer refrigerators fit tight walls. The trade-off is smaller capacity, so think about how often you cook large meals. Confirm appliance specs before the cabinet order is placed.
Should a small kitchen floor match the living room floor?
Usually yes, when the kitchen opens to the living area. Running one floor through both spaces removes a threshold line and makes the kitchen read as part of a larger room, which is why many condo owners pick a waterproof vinyl plank or porcelain that can handle both. In a closed galley with a door, a contrasting floor is fine, but keep its tone close to the cabinets so the narrow room stays calm.
Sources
- National Kitchen & Bath Association (NKBA) — Kitchen planning guidelines for aisles and clearances
- City of West Hollywood — West Hollywood runs its own building and safety division
- City of Santa Monica — Santa Monica issues its own building permits
About this guide
Written by the team at Adcom Kitchen & Flooring, a kitchen cabinet, countertop, tile and flooring showroom at 13259 Sherman Way in North Hollywood. Rules and figures from outside sources are attributed; confirm current requirements with your building department or the agency named.
Service areas
More on this topic: kitchen remodeling in Los Angeles
Talk to the showroom before you buy
Call with your measurements and photos, or stop by Sherman Way to compare cabinets, counters, tile and flooring side by side.
Adcom Kitchen & Flooring · 13259 Sherman Way, North Hollywood, CA 91605 · Get directions · Showroom hours
- Showroom at 13259 Sherman Way, North Hollywood
- 20 Google reviews
- BBB rating A+
- Cabinets, counters, tile & floors in one place