
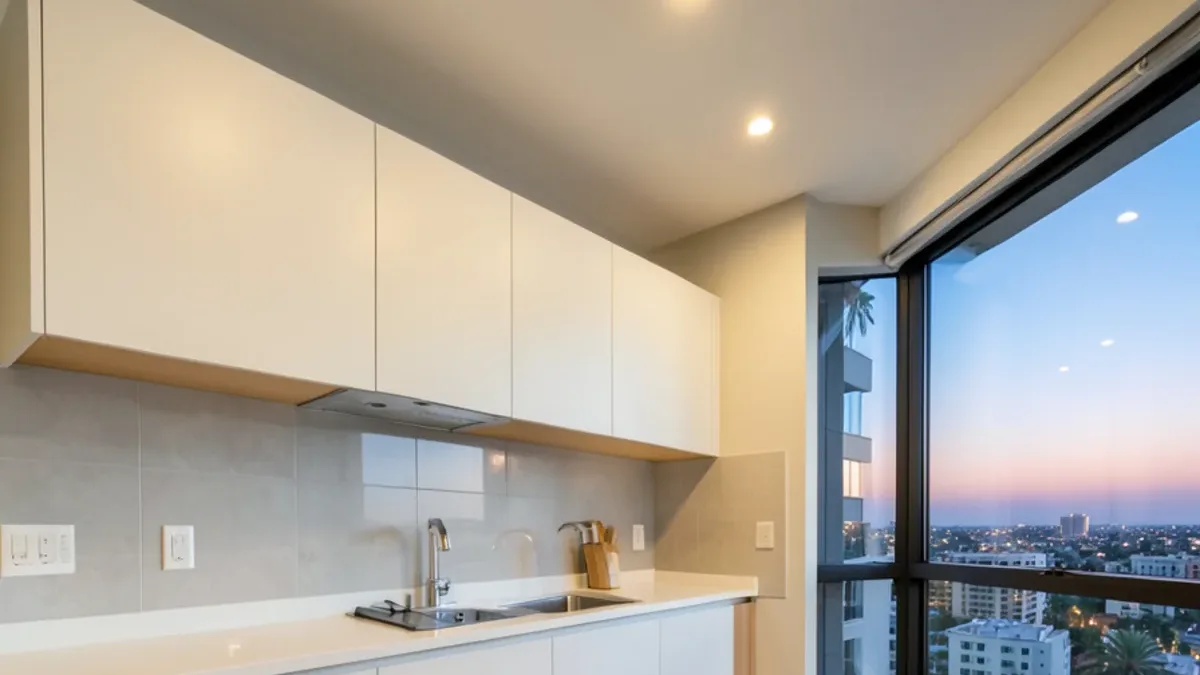
Signs a condo kitchen is due for more than paint
- Laminate cabinet edges peeling around the sink and dishwasher in a 1970s–80s building.
- Original sheet vinyl or 12-inch tile that cracked as the building settled.
- Downstairs neighbors already hear footsteps from your kitchen.
- Upper cabinets stop a foot short of a ceiling that could hold more storage.
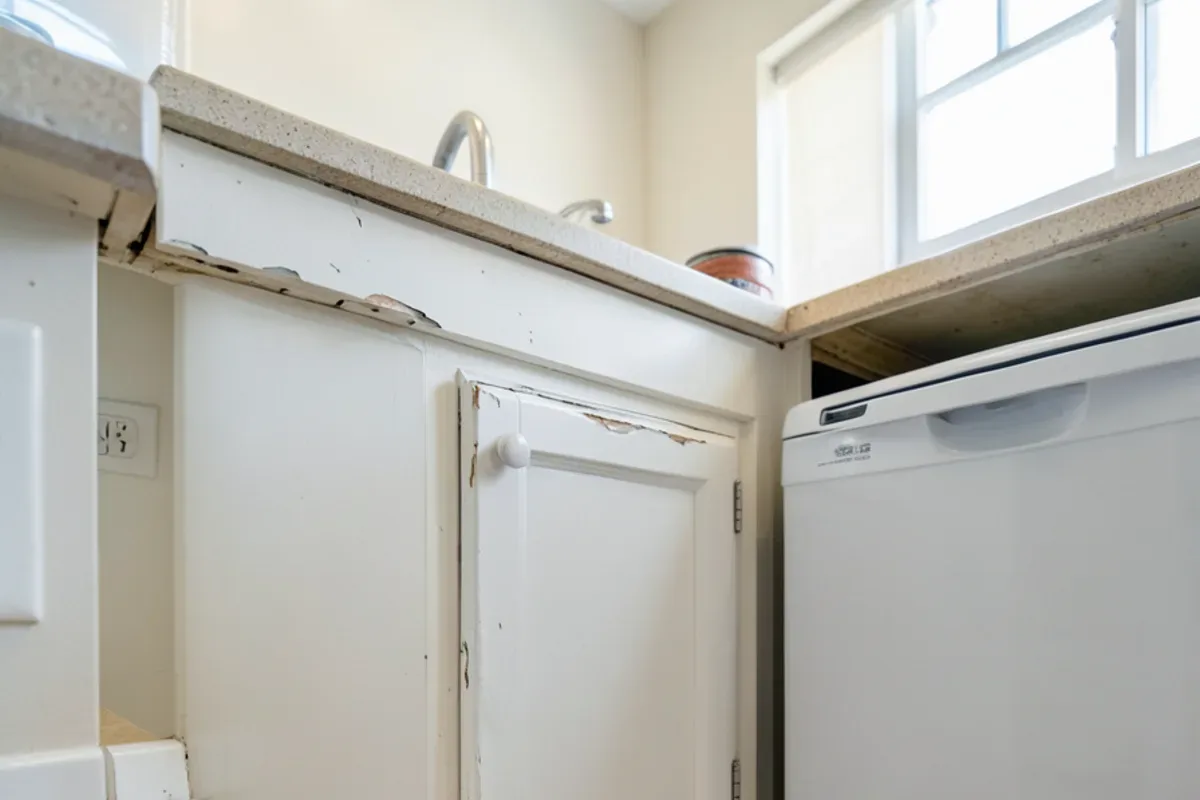
HOA kitchen remodel approval: what associations usually want
Every association writes its own rules in its CC&Rs and architectural guidelines, and California’s Davis-Stirling Act governs how common interest developments handle requests like this. The details vary widely, so read your documents and ask the management company early. Requests commonly include:
- A written scope and a simple floor plan of the kitchen
- Flooring specifications, including the underlayment and its sound rating
- Contractor information, often with a certificate of insurance naming the association
- Proposed work dates and a plan for debris removal
- Confirmation that plumbing risers, shared walls and fire sprinklers will not be altered without approval
- Copies of any city building permit before work starts
Approval can take weeks if the board meets monthly, so submit before ordering anything that is built to order.
Questions about condo kitchen remodel?
Call with your measurements and photos, or stop by Sherman Way to compare cabinets, counters, tile and flooring side by side.
- Showroom at 13259 Sherman Way, North Hollywood
- 20 Google reviews
- BBB rating A+
- Cabinets, counters, tile & floors in one place
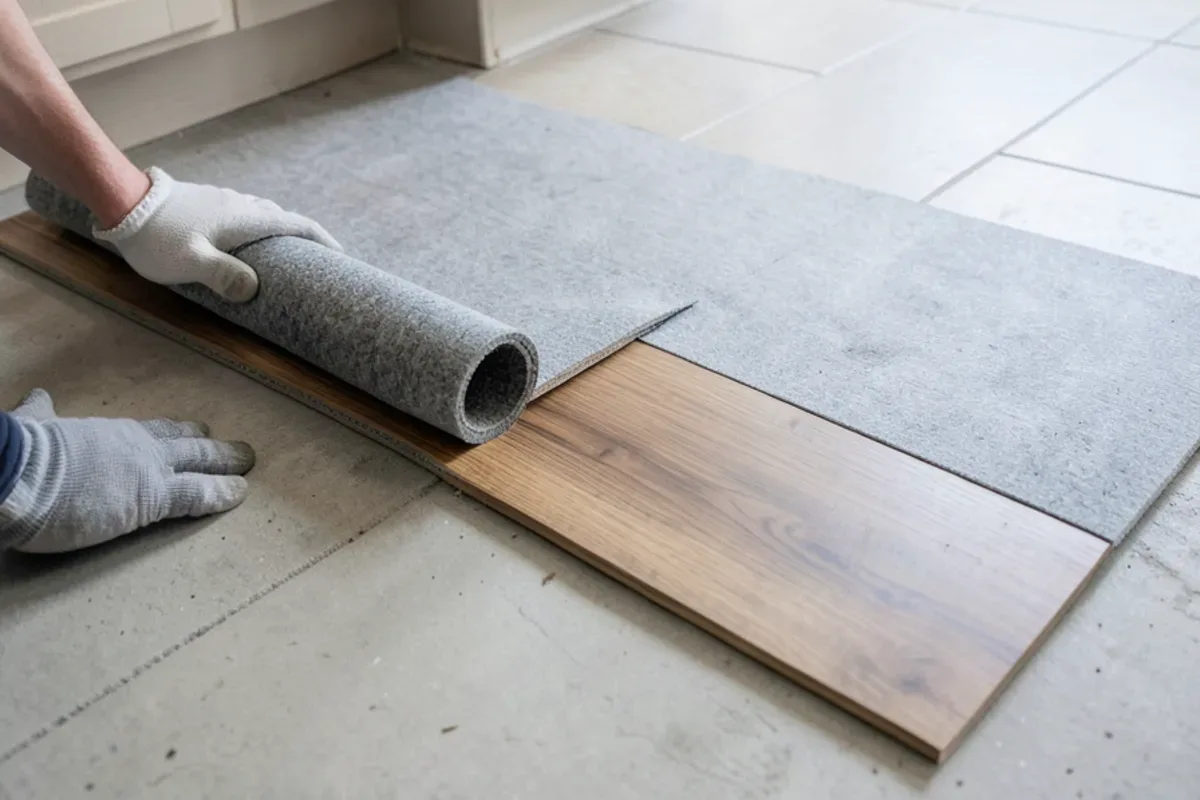
Which floors meet condo flooring sound rules?
Hard floors over a neighbor’s bedroom are the most common source of condo complaints. Many associations set a minimum Impact Insulation Class (IIC) for footfall noise, and sometimes a Sound Transmission Class (STC) for airborne sound, for the whole floor assembly. The underlayment, not just the plank, decides whether a floor meets the number.
| Floor type | Sound behavior | Condo notes |
|---|---|---|
| Waterproof vinyl plank | Softer underfoot; quieter than tile | Many products offer attached or separate acoustic pads |
| Laminate | Can sound hollow without a good pad | Choose an underlayment with a published IIC rating |
| Engineered hardwood | Moderate | Floating or glued over an acoustic mat |
| Porcelain or stone tile | Hard and loud on impact | Needs a sound-reduction membrane under the tile |
| Carpet | Quietest option | Rare in kitchens; useful in adjoining rooms |
Bring your HOA’s requirement to the showroom and compare waterproof vinyl flooring, laminate and tile options with their underlayment data.
Can cabinets and slabs get through the building?
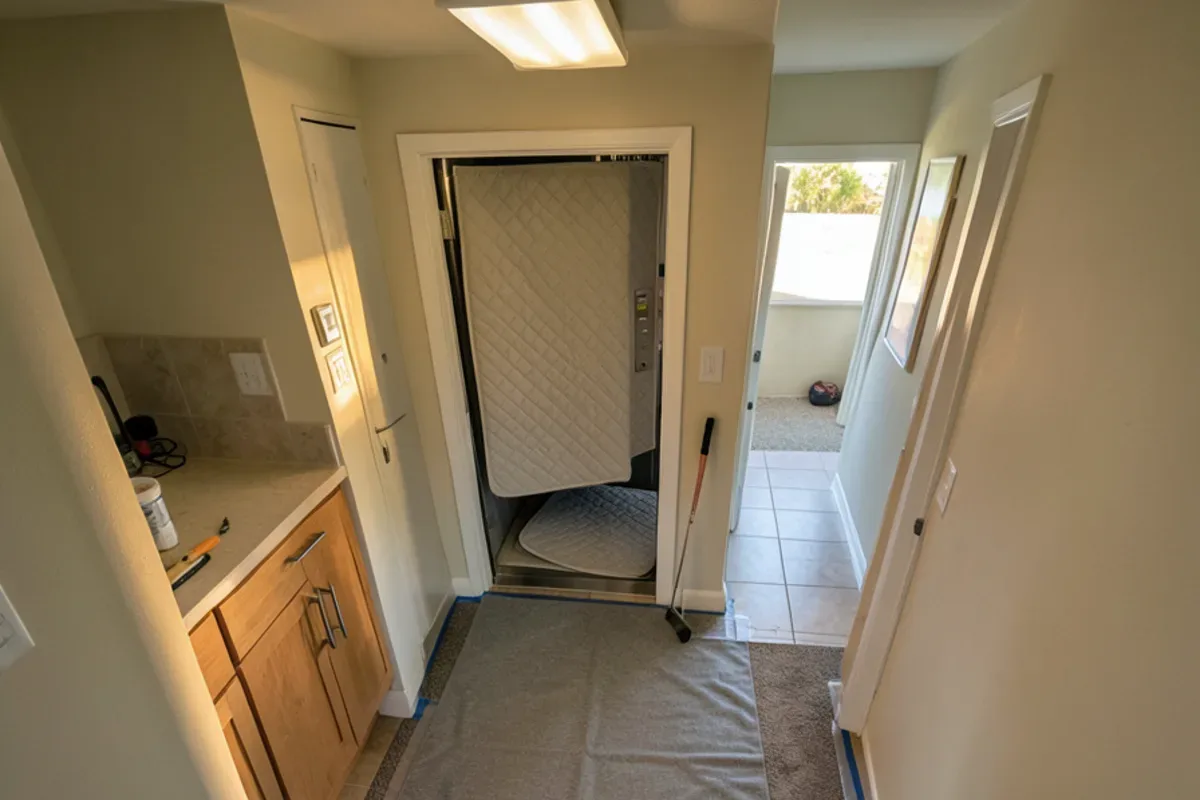
A high-rise kitchen remodel is a logistics job before it is a design job. Measure the elevator cab, including the diagonal and the door opening, and the hallway turns between the elevator and your unit. Standard cabinet boxes fit most elevators; tall pantry units and long countertop slabs are the usual problems.
- Slab length: a single long counter may not fit, so plan seams or use prefab sections.
- Elevator booking: many buildings require a reserved time with protective pads installed.
- Loading area: confirm where a delivery truck may park and for how long.
- Floor protection: common hallways usually need covering while materials move through.

Condo cabinet replacement within the existing footprint
In most condos, the plumbing stack and vent run up through the building in a fixed spot, so the sink usually stays where it is. That makes condo kitchens good candidates for an apartment kitchen remodel that changes cabinets, counters, backsplash and floor while keeping the layout. Swapping door bases for drawers, adding uppers to the ceiling and fitting a pantry pull-out add storage without moving anything. Any change to plumbing, electrical or walls still needs HOA approval and, in the City of Los Angeles, a permit from LADBS, with licensed trades doing the work. Check each contractor on the CSLB license lookup for the matching class: B general building, C-6 cabinets, C-15 flooring, C-54 tile or C-36 plumbing.
Planning a condo kitchen renovation around work hours
Most associations limit noisy work to weekday daytime hours and restrict weekends, and some ban work entirely on holidays. Demolition, tile cutting and cabinet anchoring are the loud parts, so schedule them inside the permitted windows and tell neighbors ahead of time. Ask whether saw cutting has to happen outside the unit or in a designated area.
Collect the rules
Get the CC&Rs, architectural guidelines, elevator policy and work-hour rules from management.
Choose materials at the showroom
Pick cabinets, counters, backsplash and flooring that meet the sound and size limits.
Submit for approval
Send the scope, floor specs and contractor information to the association.
Order after approval
Confirm measurements and place orders once the HOA signs off.
Book delivery and installation
Reserve the elevator and schedule installation inside allowed hours.
What moves the cost of a condo kitchen?
- Delivery rules: reserved elevator time, padding and limited loading-zone parking can add trips.
- Counter strategy: seamed or prefab sections versus one long slab that may need special handling.
- Acoustic underlayment sized to the association’s IIC minimum, across the whole floor.
- Shorter work days: permitted hours stretch the same scope over more days.
- Cabinet height: uppers taken to the ceiling use taller boxes and more filler.
Why condo owners choose Adcom for a condo kitchen remodel in Los Angeles
- Prefab or slab counters, useful when a long slab will not fit in the elevator.
- Cabinets in many sizes and colors, from local and imported lines, to suit compact condo layouts.
- Floors at every price level, including waterproof vinyl, laminate and tile you can compare with underlayment options.
- Residential and commercial projects alike, with installation of the products you select on request.
Condo kitchens come from Santa Monica, West Hollywood, Marina del Rey and buildings throughout Los Angeles.
What Google reviewers say
Quoted from public Google reviews. Adcom Kitchen & Flooring has 20 Google reviews; read them all on Google.
“Tony and his guys are awesome. We purchased our flooring and installation from him, and couldn’t be happier with the results. He helped us find a style that we would love, and the installation was well done.”
“They have a huge selection of kitchen cabinets, tiles and flooring. But the best part is their service. Tony Jr. is beyond reasonable, honest and he went out of his way to make sure we get the products and meet our deadlines. Highly recommended!”
“Tony is the best. Great Value, and service. Tony stands behind his products. His granite installers went above and beyond and handcrafted a part of the counter top that required extra effort.”
Condo Kitchen Remodel around Los Angeles and Ventura counties
- Condo Kitchen Remodel in Santa MonicaCoastal condos where marine-layer humidity favors moisture-tolerant floors and sealed counters.
- Condo Kitchen Remodel in West Hollywood1920s–60s apartment-style buildings with strict quiet hours and elevator bookings.
- Condo Kitchen Remodel in Marina del ReyHarbor condos under county permitting, where salt air shapes cabinet hardware choices.
- Condo Kitchen Remodel in Los AngelesHigh-rise and garden condos from Studio City to Westwood, permitted through LADBS.
- Condo Kitchen Remodel in GlendaleDense south-Glendale condo buildings where sound rules govern any hard kitchen floor.
- Condo Kitchen Remodel in AlhambraCondos near Main Street serving busy multigenerational kitchens that need durable tops.
- Condo Kitchen Remodel in Signal HillView condos and townhomes where stairs and tight entries limit slab length.
- Condo Kitchen Remodel in Redondo BeachBeach townhomes where marine air and HOA floor rules both steer the choice.
- Condo Kitchen Remodel in CarsonCarson condos near CSU Dominguez Hills often carry HOA flooring rules, so underlayment and work hours are settled before cabinets are ordered.
Condo Kitchen Remodel: common questions
Does my HOA need to approve a condo kitchen remodel?
Usually yes, especially for flooring changes and anything touching plumbing, electrical or walls. Each association sets its own process in its CC&Rs and architectural guidelines, so check with management before you order. Expect to submit a scope, floor specifications and contractor information, and allow time for the board to meet and respond.
Which flooring underlayment meets condo sound rules?
The one whose tested assembly meets your association’s IIC and STC minimums. Acoustic pads for vinyl and laminate, cork or rubber mats under engineered wood, and sound-reduction membranes under tile are common choices. Bring the HOA’s written requirement to the showroom and compare products against it, because ratings depend on the floor and underlayment together.
Can cabinets be delivered through a condo elevator?
Standard base and wall cabinets fit most elevators, but tall pantry units and long countertop slabs may not. Measure the cab interior, its diagonal and the door opening before ordering. If a slab will not fit, a seamed counter or prefab sections are the usual workarounds, and many buildings require an elevator reservation with protective pads.
What work hours do condo buildings usually allow?
Many associations allow noisy work on weekday daytime hours and restrict or ban weekend and holiday work, but every building differs. Check your HOA’s rules in writing and share them with everyone working in the unit. Loud steps such as demolition and tile cutting should be scheduled squarely inside the allowed hours.
Can I move the sink in a condo kitchen?
Sometimes, but it is harder than in a house. Drain and vent lines connect to building risers in fixed positions, and moving them may cross into common areas the association controls. Expect to need HOA approval, a building permit and a licensed plumber, so most condo remodels keep the sink on its existing wall.
Do I need a city permit for a condo kitchen remodel?
It depends on the scope. Replacing cabinets and counters in place is different from moving plumbing or adding circuits, which usually need a permit. In the City of Los Angeles, LADBS decides under LAMC §91.106; other cities have their own building divisions. Your HOA may also ask for a copy of any permit before work begins.
Request a condo kitchen remodel quote
Calling is fastest: (818) 765-9955. Prefer to write? Send the basics and the showroom will get back to you.
Related services
Helpful guides
Areas we serve
Ready to see it in person?
Bring your photos and measurements to the Sherman Way showroom, or call and talk it through first.
Adcom Kitchen & Flooring · 13259 Sherman Way, North Hollywood, CA 91605 · Get directions · Showroom hours
- Showroom at 13259 Sherman Way, North Hollywood
- 20 Google reviews
- BBB rating A+
- Cabinets, counters, tile & floors in one place