
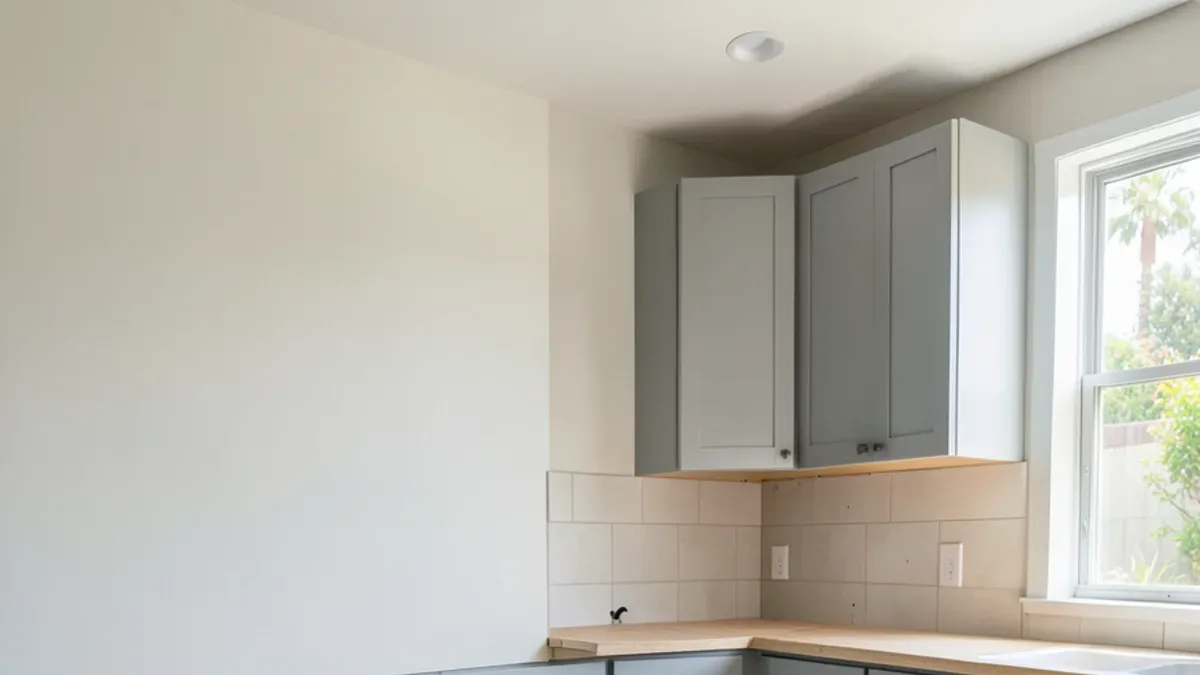
How long does a kitchen remodel take from first visit to final sign-off?
It helps to split the project into two clocks. The first runs before anyone touches the old kitchen: design, material selection, permits and ordering. The second starts with demolition and ends when the last outlet cover goes on. Homeowners tend to budget for the second clock and get surprised by the first.
A kitchen that keeps its layout can often skip most of the first clock’s permit time and drop new cabinets into known dimensions. A full kitchen remodel that relocates the sink or opens a wall adds drawings, plan check and multiple inspections, each of which adds weeks.
Want to see the options in person?
The Sherman Way showroom has cabinets, counters, tile and flooring on display side by side. Call before you come and say what you're working on.
- Showroom at 13259 Sherman Way, North Hollywood
- 20 Google reviews
- BBB rating A+
- Cabinets, counters, tile & floors in one place
What happens in each phase, and what sets its pace?
| Phase | What happens | What controls the length |
|---|---|---|
| Design and selection | Layout, cabinets, counters, tile, flooring, appliances | How quickly decisions are made |
| Permits | Drawings, plan check, corrections | Scope and the building department; published LADBS plan check estimates run 3–8 weeks |
| Ordering | Cabinets, special-order tile, appliances | Cabinet tier: stock is fastest, custom and imported take longest |
| Demolition and rough-in | Old kitchen removed, wiring, plumbing, framing | Surprises behind walls and inspection scheduling |
| Drywall and prep | Walls closed, floor leveled, paint primer | Drying time and trade availability |
| Cabinets | Boxes set, leveled and anchored | Wall and floor condition |
| Countertops | Template, fabrication, install | Slab versus prefabricated top; cutouts and edges |
| Backsplash, flooring, finish | Tile, floor, fixtures, punch list, final inspection | Tile pattern complexity and final inspection date |
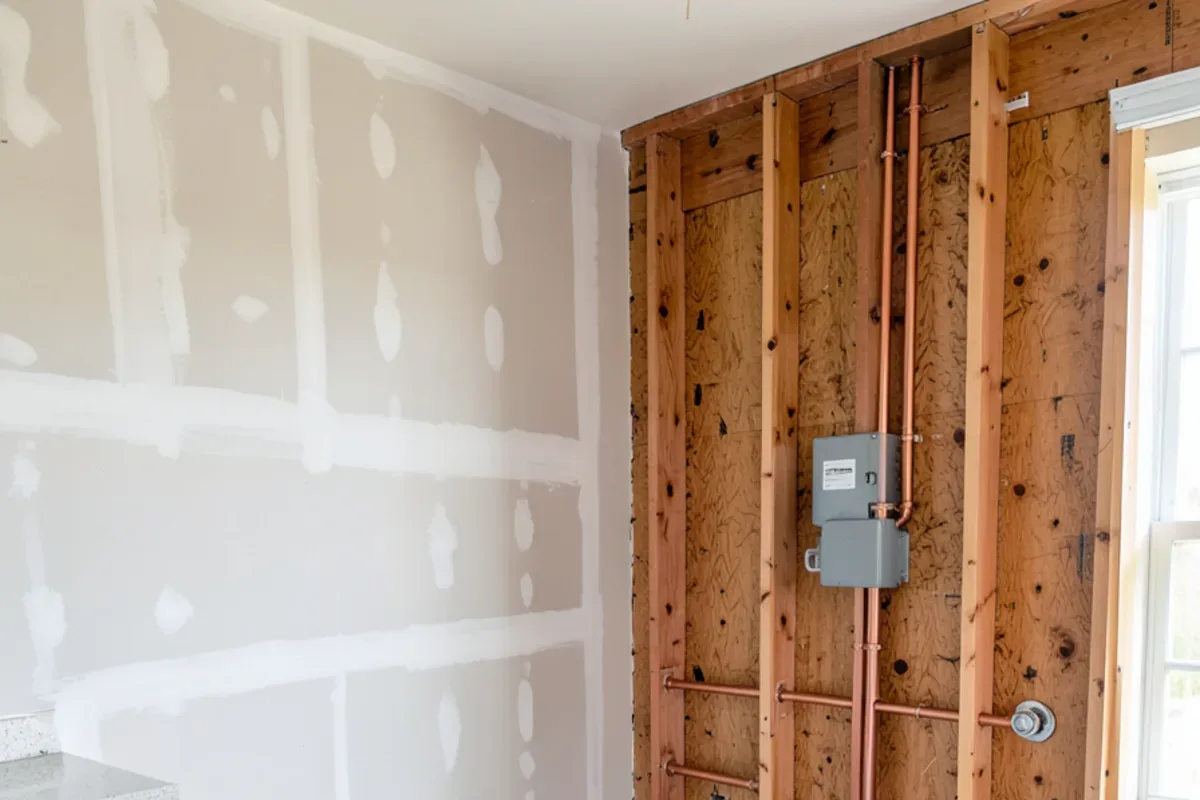
Why the cabinet order usually sets the calendar
Everything downstream waits for the boxes. Countertops cannot be templated until the base cabinets are set and level, the backsplash waits for the counter, and the final plumbing and appliance hookups wait for both. That makes the cabinet tier the single biggest scheduling decision you make.
- Stock cabinets in common sizes move fastest and suit rentals, ADUs and quick turnovers.
- Semi-custom lines take longer because boxes are modified in depth, height or finish.
- Custom and imported cabinetry takes the longest and needs the earliest order.
- Refacing or new doors only skips box production entirely, which is why it is the fastest path when the existing layout works.
Whatever line you choose, ask for the expected arrival window at the moment you order, and schedule demolition around that date rather than around a guess. The kitchen cabinets page describes the tiers in more depth.
What stretches a Los Angeles kitchen schedule?
- Plan check corrections. Each round of comments sends drawings back before a permit is issued.
- Older houses. Homes from the 1940s to the 1960s regularly reveal undersized circuits, old galvanized pipe or uneven floors once the cabinets come out.
- Inspection timing. Rough inspections must pass before walls close, so one failed item can pause several trades.
- Late decisions. A countertop or tile picked after demolition starts is a countertop or tile that holds up the crew.
- Change orders. Moving an outlet or switching a sink after templating means remeasuring and sometimes reordering.
- Different jurisdictions. A Glendale kitchen runs through the City of Glendale’s own building division, while City of LA homes go through LADBS; each sets its own review and inspection pace.
How showroom visits shorten the build
From where we stand on Sherman Way, the fastest kitchens are the ones decided before demolition. When the cabinet door, the countertop, the backsplash tile and the floor are all chosen together in one visit, there is no gap in the middle of the job while someone hunts for a matching tile or a slab in the right tone.
- Bring wall measurements, ceiling height and photos so the cabinet run can be laid out early.
- Choose the counter and tile against the actual cabinet door, not a photo of it.
- Decide whether the new floor goes in before or after the cabinets, so the installer knows the sequence.
- Confirm arrival windows for every special-order item before setting a demolition date.
- Plan where boxes will be stored once they arrive, such as a garage or spare room.
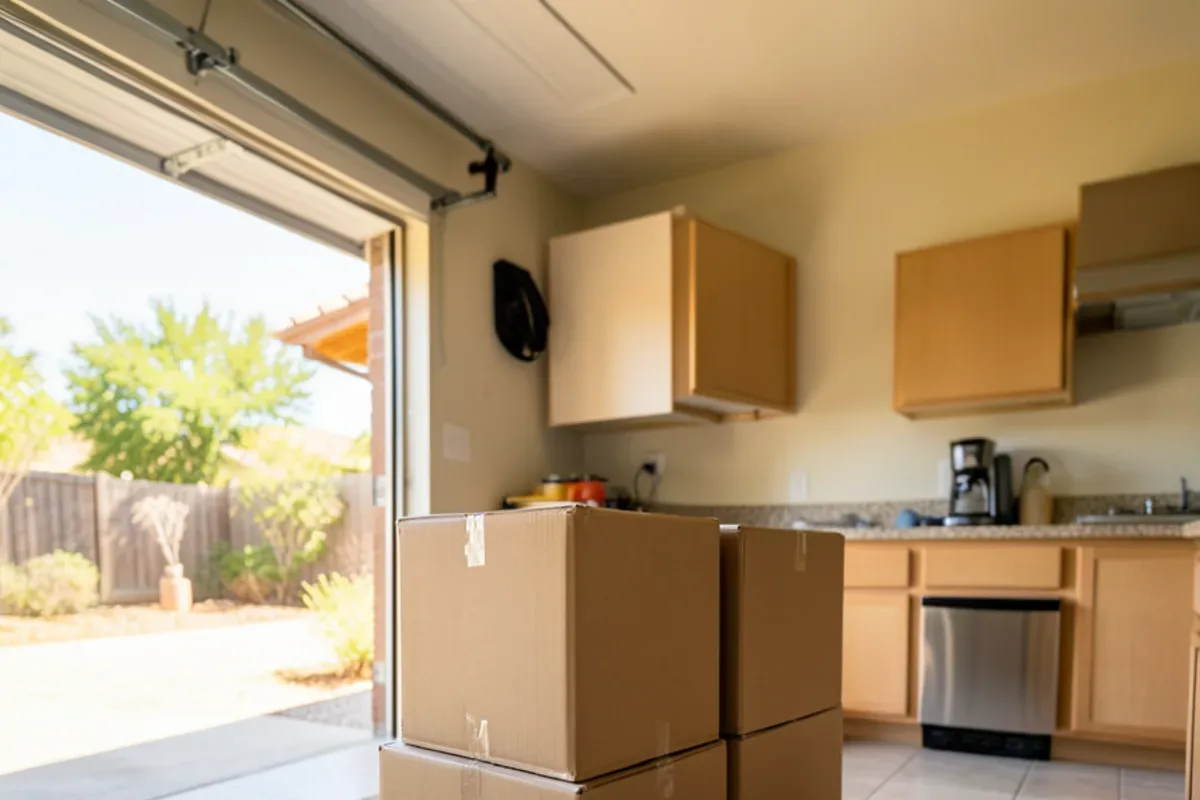
Where the hidden days go
Watching kitchens move from order to install, the delays that catch people out are rarely the big ones. They are small items that each cost a few days:
- A damaged box found on install day. Open and check every carton when it arrives, not when the installer cuts it open. A cracked door caught early can be replaced while other work continues.
- A missing filler or panel. Count trim pieces against the layout on delivery day; a single absent end panel can hold up the countertop template.
- Appliance specs that changed. A range or refrigerator swapped after ordering can mean a different cabinet width. Lock appliance models before the cabinet order goes in.
- Tile that arrives short. Special-order tile ordered without overage leaves a half-finished backsplash waiting on a second shipment, possibly from a different batch.
What does a same-layout kitchen schedule look like week by week?
For a kitchen that keeps its sink, range and dishwasher where they are, the construction clock is short enough to sketch. The pattern below is common for that scope once every material is on hand. It is an illustration of the order and the waiting points, not a promise; older walls, inspections and fabrication queues all move it.
| Stretch | Work on site | Waiting points to expect |
|---|---|---|
| First few days | Old cabinets, counters and tile removed; outlets and supply valves checked | Hidden damage behind the sink base can add repair time |
| End of week 1 | Drywall patched, walls primed, floor leveled if it is going in first | Patching compound and leveler need to dry before anything sits on them |
| Week 2 | Base and wall cabinets set, leveled and anchored | The countertop template visit happens only after the boxes are fixed |
| Weeks 2 to 4 | Counters fabricated and installed; sink and faucet reconnected | Slab fabrication usually takes longer than a prefabricated top cut to fit |
| Final week | Backsplash set and grouted, hardware, trim and punch list | Grout and caulk cure; any damaged door gets reordered |
The longest gap is almost always between cabinets and counters, because nobody can measure stone accurately off boxes that are not yet anchored. A temporary plywood top on the base cabinets lets you use the room during that stretch.
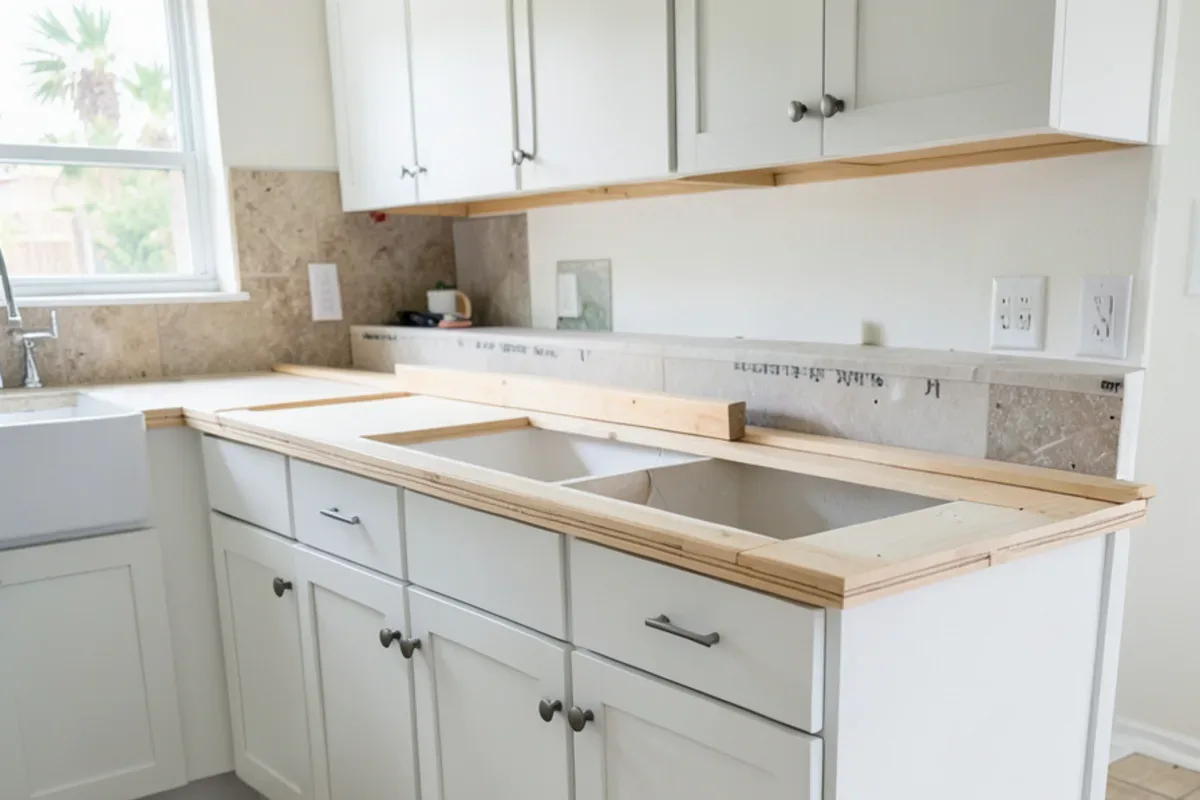
Faster scopes: when a shorter project makes sense
If the layout already works, a shorter scope can deliver most of the visual change. New doors or refaced cabinets, a prefabricated countertop, a fresh backsplash and a new floor can all happen without relocating plumbing, which usually keeps the job out of plan check. Our comparison of a kitchen refresh and a full remodel covers where that line falls.
Plan the sequence before you set a start date
Start with the materials that set the calendar. Browse kitchen cabinets first, check how cabinet installation is handled on request, and read the full kitchen remodel overview if walls or plumbing will move. Homeowners from across Los Angeles use the showroom to make those choices in one trip.
Quick answers
Can a family stay at home during a full kitchen remodel?
Most do. Set up a temporary kitchen in a dining room or garage with a microwave, a plug-in cooktop and the refrigerator, and plan for dust and noise on working days. The hardest stretch is between demolition and countertop installation, when there is no sink. Our prep checklist explains how to set that space up.
Which step most often delays a kitchen project?
Waiting on materials or permits, more than the construction itself. A cabinet order that arrives later than expected, or a plan check that comes back with corrections, can idle the trades. Choosing every finish before demolition and confirming arrival windows in writing are the two simplest ways to protect the schedule.
Is a small galley kitchen much quicker to remodel?
Somewhat, but not proportionally. A galley has fewer cabinets and less countertop, so installation days drop, yet it still needs the same sequence of rough-in, inspection, cabinets, template, counters and tile. If the plumbing stays in place, the time saved on permits matters more than the square footage.
Should demolition wait until the cabinets arrive?
In most cases, yes. Tearing out a working kitchen before the new cabinets are in hand can leave you without a sink for weeks if an order runs late. Many homeowners schedule demolition once the cabinets are delivered or confirmed, then let rough-in and inspections run while the boxes wait in the garage.
Sources
- Los Angeles Department of Building and Safety (LADBS) — Plan check and inspection information for City of LA addresses
- City of Glendale — Glendale runs its own building and safety division
- Kitchen Cabinet Manufacturers Association (KCMA) — Cabinet types and construction background
About this guide
Written by the team at Adcom Kitchen & Flooring, a kitchen cabinet, countertop, tile and flooring showroom at 13259 Sherman Way in North Hollywood. Rules and figures from outside sources are attributed; confirm current requirements with your building department or the agency named.
Related services
Service areas
More on this topic: kitchen remodeling in Los Angeles
Talk to the showroom before you buy
Call with your measurements and photos, or stop by Sherman Way to compare cabinets, counters, tile and flooring side by side.
Adcom Kitchen & Flooring · 13259 Sherman Way, North Hollywood, CA 91605 · Get directions · Showroom hours
- Showroom at 13259 Sherman Way, North Hollywood
- 20 Google reviews
- BBB rating A+
- Cabinets, counters, tile & floors in one place