
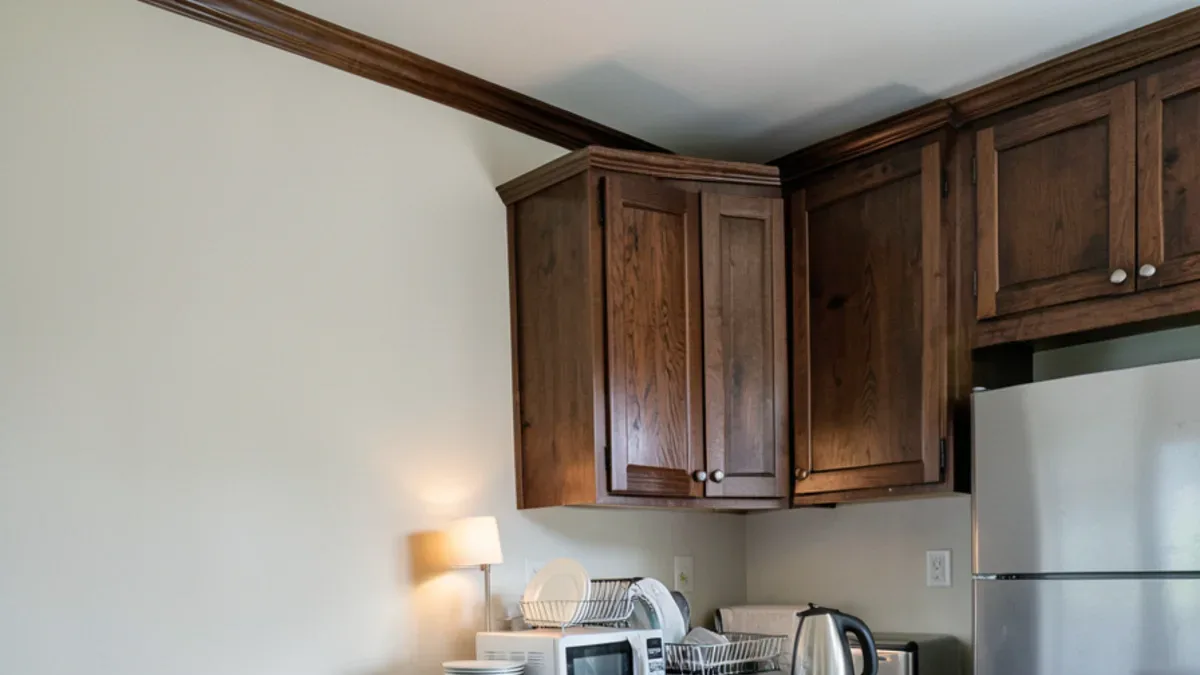
What does kitchen remodel preparation actually involve?
Preparation is less about the construction and more about the people living around it. The builder handles the work zone; you handle meals, routines, pets, children and the path materials take into the house. The better those are planned, the easier it is for every trade to show up and start working instead of moving boxes.
Before anything else, make sure every finish has been chosen. A full kitchen remodel that starts with the cabinet door, countertop, backsplash and floor already decided avoids the mid-project pause that stretches a household’s patience.
Want to see the options in person?
The Sherman Way showroom has cabinets, counters, tile and flooring on display side by side. Call before you come and say what you're working on.
- Showroom at 13259 Sherman Way, North Hollywood
- 20 Google reviews
- BBB rating A+
- Cabinets, counters, tile & floors in one place
How do you set up a temporary kitchen that works?
- Pick a room with an outlet circuit that can handle a microwave and a plug-in cooktop, ideally not the same circuit as a space heater.
- Move the refrigerator there, or plan where it will sit in the garage, and check that the cord reaches without an extension.
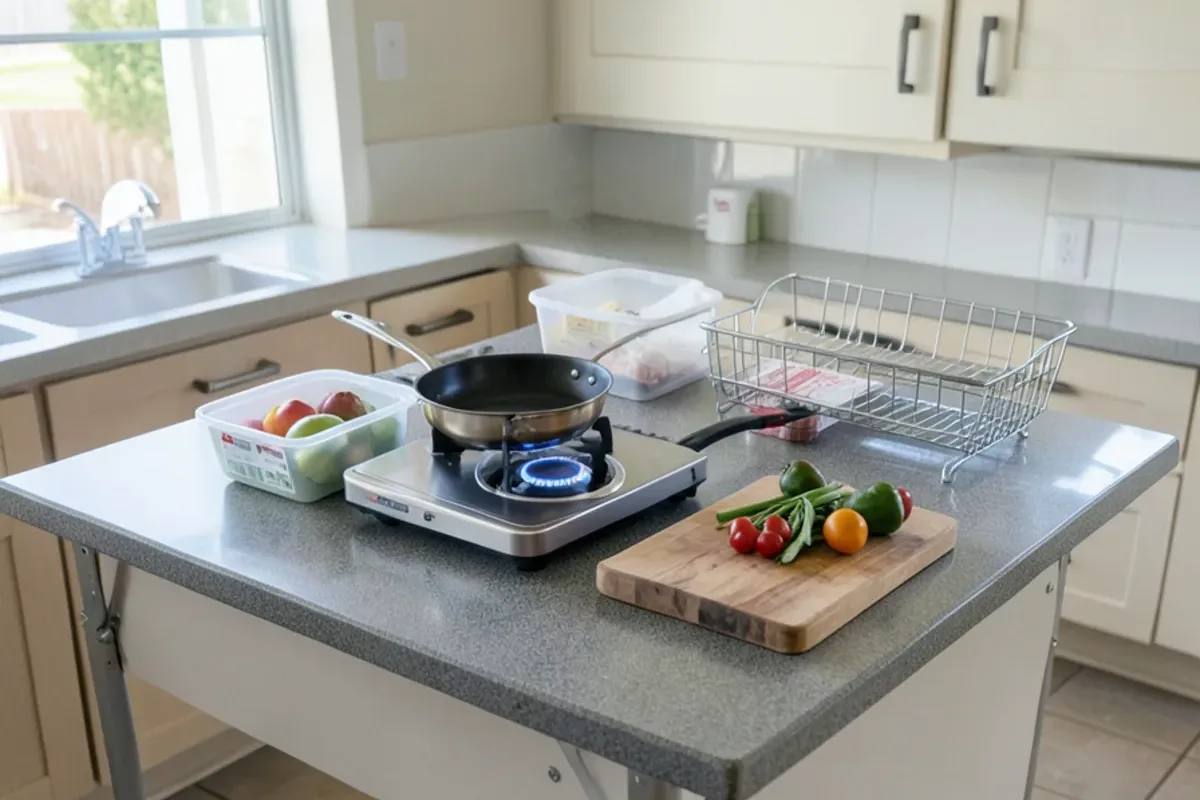
- Set up a folding table as a prep counter and a second one for a dish bin and drying rack.
- Keep an electric kettle, toaster oven, slow cooker or air fryer, and a small set of pots, knives and utensils.
- Stock paper plates and reusable containers, and plan for dishes to be washed in a bathroom or laundry sink.
- Use a patio grill on mild evenings, which in much of Los Angeles means most of the year.
Clearing out: what to pack, toss and keep handy
- Pack first: holiday dishes, small appliances you rarely use, glassware and anything stored above the refrigerator.
- Pack last: daily plates, a few mugs and the pantry staples you will move to the temporary kitchen.
- Toss: expired spices, duplicate utensils and food storage lids without partners. The new cabinets will hold less clutter if less goes back in.
- Label by destination, not by contents alone. A box marked "upper left of range" saves time on move-back day.
- Remove wall art, rugs and curtains from nearby rooms; fine dust travels farther than you expect.
How do you protect floors, pets and the rest of the house?
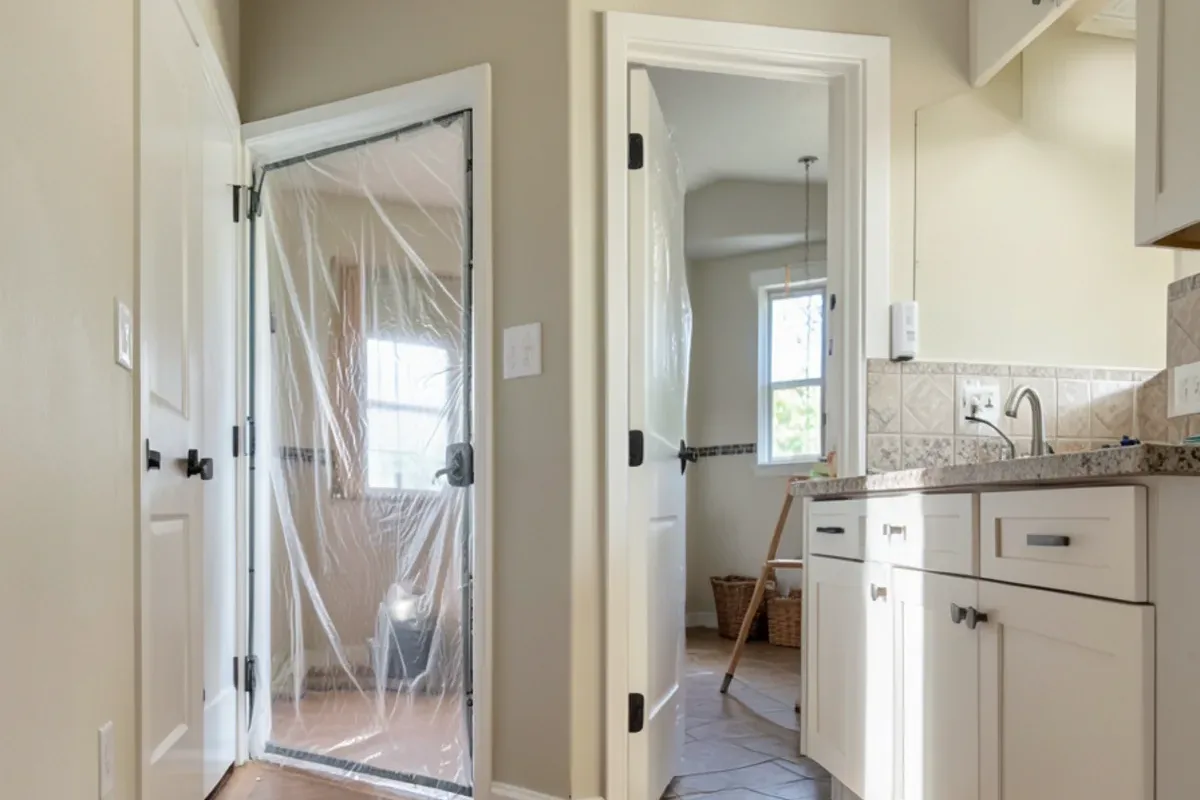
Dust control is the builder’s job, but households can make it work better. Agree on one entry route for crews, ideally through a side door or garage, and ask for plastic sheeting with a zipper door between the kitchen and the rest of the house. Lay floor protection along the whole route, not just in the kitchen, especially over hardwood you are keeping.
- Close HVAC returns near the work zone, or ask whether the system should be shut off on demolition days.
- Board pets or set up a closed room for them; open doors and loud tools are a bad combination.
- Keep children out of the work zone and away from delivery staging areas.
- Plan for older paint. Many homes in Pasadena and across Los Angeles were built before 1978, and federal lead rules from the EPA call for certified, lead-safe firms whenever painted surfaces in those older homes get disturbed. Ask whoever does demolition how they will comply.
Receiving deliveries: notes from the materials side
From the showroom side of a project, the moments that go wrong are rarely the installation itself. They are the delivery day when nobody measured the side gate, or the cabinet carton that sat in the driveway through a sprinkler cycle. A few minutes of planning prevents both.
- Measure every doorway, hallway turn and gate on the delivery route, especially for tall pantry cabinets and long countertop pieces.
- Clear a dry, level storage spot: a garage bay or a spare room with a covered floor.
- Check that each carton matches the order and open a corner to look for damage before signing for it.
- Keep cabinet cartons flat and off concrete if possible, using a pallet or moving blankets.
- Store tile and flooring boxes near the room where they will be installed so they acclimate, following the manufacturer’s instructions.
- Note where street parking or the driveway can be kept clear on delivery and install days.
Handling tile, flooring and stone once they arrive
Finish materials are heavier and more fragile than people expect. A few habits learned from the tile and flooring side of the showroom:
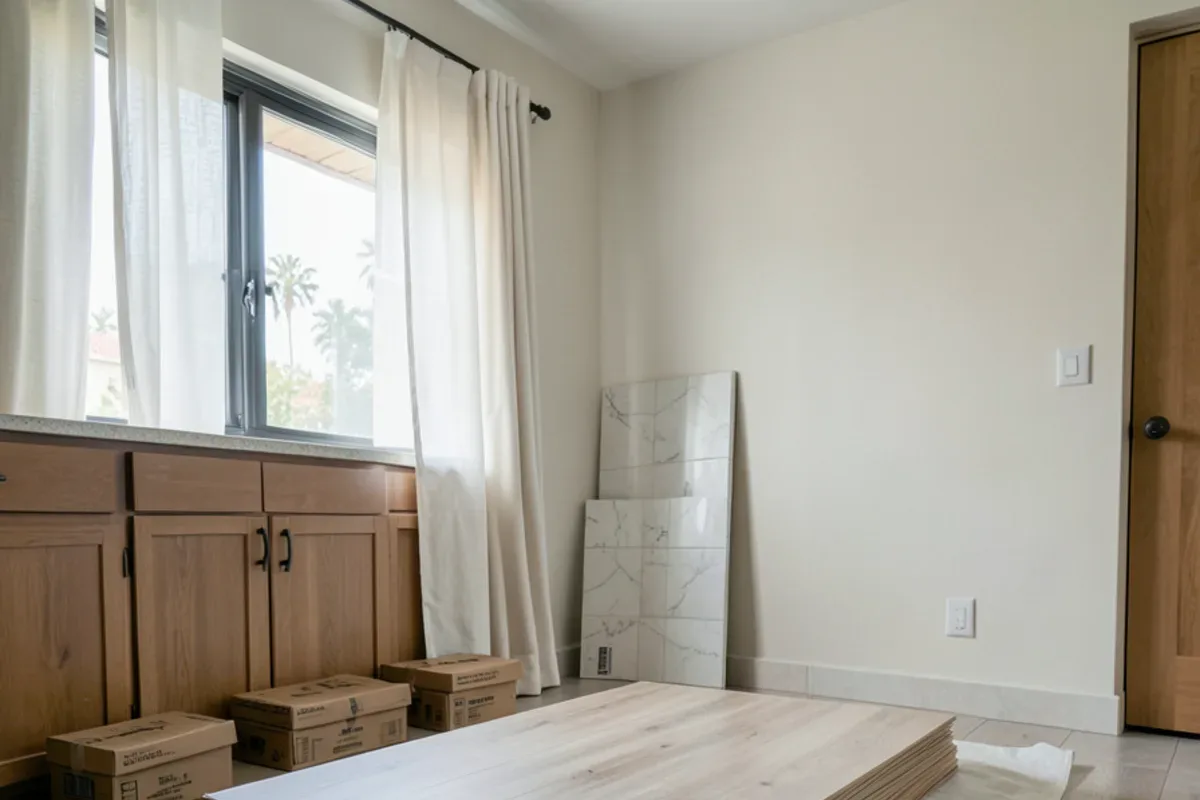
- Spread the weight. Boxes of porcelain tile are dense; stack them on a garage slab or near a wall, never in a tall pile over a hardwood floor you are keeping.
- Lay plank boxes flat. Standing flooring cartons on end can bow the planks, and click joints then fight the installer.
- Check acclimation instructions per product. Some flooring wants days in the room at normal temperature; some vinyl lines need little or none. Follow the box, not a rule of thumb.
- Keep the leftovers. Hold back a box of tile and a box of flooring after installation. A future repair is far easier with pieces from the same batch.
- Expect stone to come later. Slab countertops are measured on site after the cabinets are set, so they usually arrive installed rather than waiting in the garage.
Which shutoffs, approvals and paperwork should be sorted first?
The quiet failures of demolition week are usually administrative: nobody knows where the gas shutoff is, the condo board has not approved the work, or the debris bin has nowhere legal to sit. Tick these off before the crew arrives.
- Find and test the main water shutoff and the gas meter shutoff, and show both to the builder on day one.
- Mark which breakers feed the kitchen so circuits can be switched off without hunting.
- If a permit applies, confirm it has been issued and where the inspection record will be kept on site.
- In a condo or HOA community, get written approval of the scope and the allowed work hours, and reserve the service elevator for delivery days.
- Ask where the debris bin will go. A bin on the street rather than the driveway may need a city permit, so confirm who obtains it.
- Save every order confirmation, delivery window and product code in one folder, including tile and flooring dye lots.
- Photograph the existing kitchen, the walls around it and the floors along the work route before anything moves.
The photos earn their keep twice: once if a question comes up about a scuffed hallway, and again when you want to remember where an old outlet or pipe ran behind a wall.
A simple countdown to demolition day
| When | Household task |
|---|---|
| 4 weeks out | Confirm all finishes are ordered; check arrival windows; decide where the temporary kitchen goes |
| 3 weeks out | Start packing rarely used items; arrange pet care for demolition days; tell neighbors about noise and parking |
| 2 weeks out | Set up the temporary kitchen; plan simple meals; clear the storage space for deliveries |
| 1 week out | Empty remaining cabinets; remove nearby rugs and art; confirm the crew entry route |
| Day before | Unplug and move the refrigerator; turn off the ice maker line if asked; photograph the old kitchen |
Choosing everything before the first box is packed
The single best prep step is finishing your selections. Start on the Los Angeles kitchen remodeling page, which shows the full range of cabinets, counters, tile and floors you can pick from and have installed on request; the full kitchen remodel page covers larger scopes; and the kitchen flooring page explains how floor-first and cabinets-first installs differ.
Quick answers
How far ahead should a household start remodel prep?
About a month before demolition is comfortable for most families. That leaves time to confirm material arrival windows, set up a temporary kitchen, arrange pet care and pack gradually. If the project needs a permit, use the plan check wait for packing and selection, so you are ready when the permit is issued.
Where should the refrigerator go during a kitchen remodel?
Somewhere close, on its own outlet, and out of the dust. A dining room or a garage works for most Los Angeles homes. In a hot Valley garage the refrigerator works harder in summer, so keep it out of direct sun and leave space around the coils. Disconnect and cap any ice maker line before moving it.
Is it safe to stay home during demolition in a pre-1978 house?
It can be, if the work follows the EPA’s lead-safe practices for pre-1978 homes, with containment, cleanup and verification. Children and pregnant household members are most at risk from lead dust, so many families stay elsewhere on demolition days. Ask whoever performs the work to explain their lead-safe plan before it starts.
What is the best place to store cabinets before installation?
A dry, covered, level space close to the kitchen, such as a garage bay or spare room. Keep cartons flat, off bare concrete when possible, and away from sprinklers and direct sun. Check each carton against the order on delivery day, and leave enough clearance to carry pieces in without tipping them.
Sources
- US EPA, Lead Renovation, Repair and Painting Program — Lead-safe work rules for pre-1978 homes
- Los Angeles Department of Building and Safety (LADBS) — Permit and inspection information for City of LA projects
- Contractors State License Board (CSLB) — Check any contractor’s license before work starts
About this guide
Written by the team at Adcom Kitchen & Flooring, a kitchen cabinet, countertop, tile and flooring showroom at 13259 Sherman Way in North Hollywood. Rules and figures from outside sources are attributed; confirm current requirements with your building department or the agency named.
Related services
Service areas
More on this topic: kitchen remodeling in Los Angeles
Talk to the showroom before you buy
Call with your measurements and photos, or stop by Sherman Way to compare cabinets, counters, tile and flooring side by side.
Adcom Kitchen & Flooring · 13259 Sherman Way, North Hollywood, CA 91605 · Get directions · Showroom hours
- Showroom at 13259 Sherman Way, North Hollywood
- 20 Google reviews
- BBB rating A+
- Cabinets, counters, tile & floors in one place