
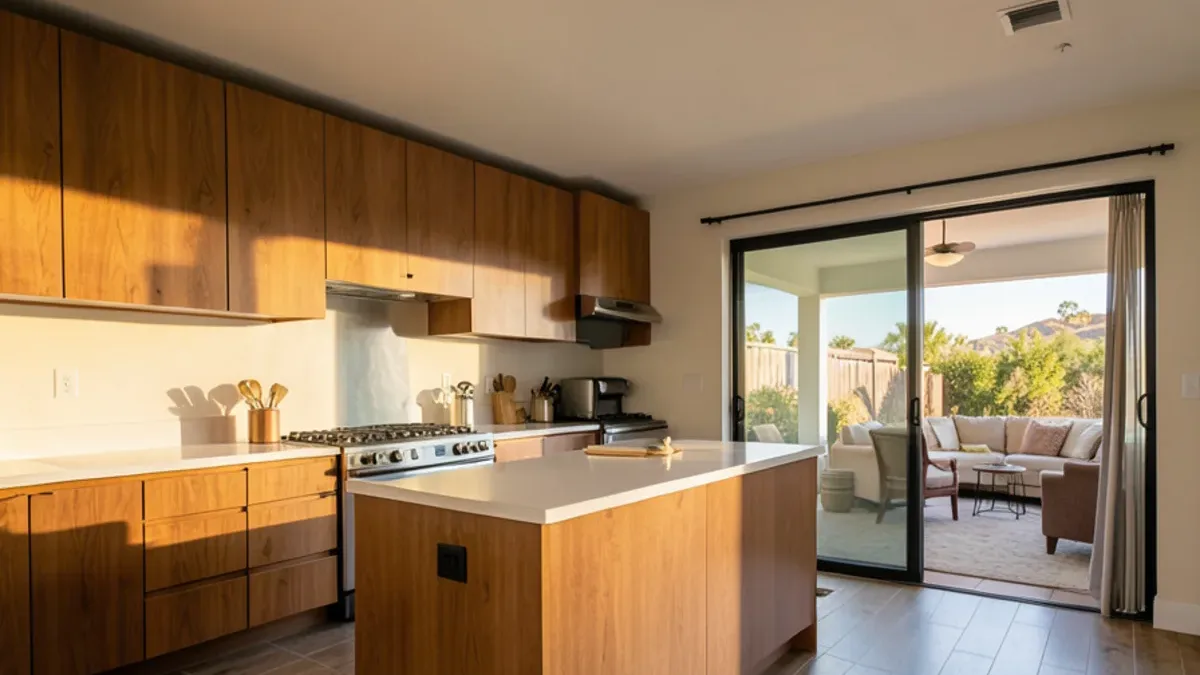
What makes a Valley ranch home kitchen remodel different?
Thousands of single-story houses went up across the Valley in the years after World War II, and their kitchens were drawn for a different way of living. The cook worked alone in a U-shape or galley, often with a pass-through window to a dining area and a door to the side yard or garage. Ceilings are typically modest, and a boxed soffit often runs above the upper cabinets.
- Closed or half-open walls between the kitchen and the family room
- Soffits that may hide ducts, vents or wiring, or may be empty framing
- Concrete slab floors in many tracts, which shape flooring choices
- Sliding glass doors nearby that pour afternoon sun across finishes
- Original electrical service sized for far fewer appliances than a modern kitchen runs
Want to see the options in person?
The Sherman Way showroom has cabinets, counters, tile and flooring on display side by side. Call before you come and say what you're working on.
- Showroom at 13259 Sherman Way, North Hollywood
- 20 Google reviews
- BBB rating A+
- Cabinets, counters, tile & floors in one place
Should you open the wall to the family room?
Opening the kitchen to the family room is the most requested change in ranch houses, and the most involved. The wall may carry roof load, and it almost always holds wiring and sometimes plumbing or a duct. That makes an open-concept kitchen a permit project with properly licensed trades and, where a beam is needed, an engineer.
Who issues that permit depends on the address. Most Valley neighborhoods, including North Hollywood, Van Nuys, Reseda and Northridge, are part of the City of Los Angeles and use LADBS. The City of San Fernando and Burbank are separate cities with their own building departments. Before you collect bids, confirm which office covers your parcel and check each contractor on the CSLB license lookup.
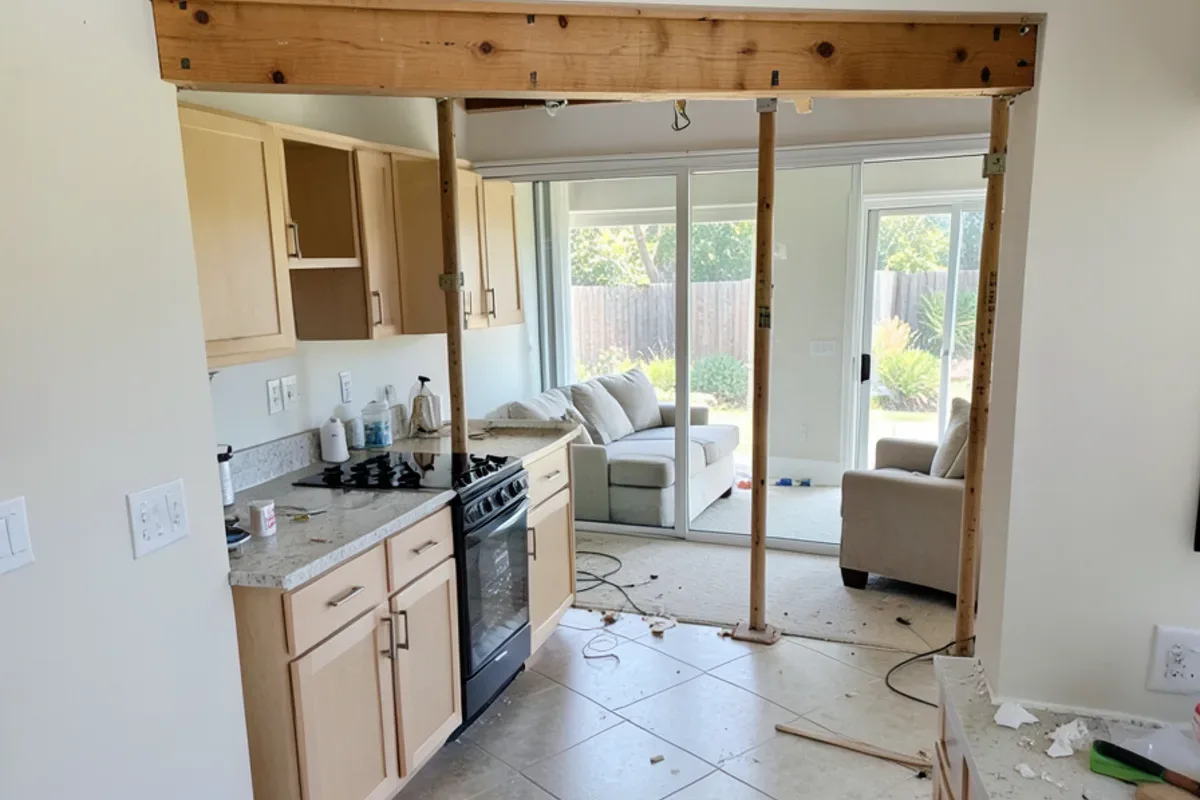
Which layouts suit a single-story ranch?
| Original layout | Common update | What it involves |
|---|---|---|
| Closed U-shape | Remove one leg and add a peninsula facing the family room | Wall and wiring changes; permit likely |
| Galley with pass-through | Widen the pass-through into a counter-height opening | Header work; smaller scope than a full wall |
| Kitchen plus breakfast nook | Absorb the nook into an island or a run of tall pantry cabinets | Lighting and outlet changes |
| L-shape with dining area | Add a freestanding or plumbed island | Island plumbing or gas moves it into plan check |
| Any layout, kept as is | New cabinets to the ceiling where soffits come down | Depends on what the soffit hides |
For help sketching options before a builder draws plans, the kitchen design page explains how cabinet runs, clearances and appliance widths are worked out.
Cabinets and counters that fit mid-century lines
Ranch houses look best with finishes that are simple and horizontal. Flat slab doors in walnut-tone or light oak echo the era, while a Shaker door in a soft color reads as a gentle update. High-gloss slab fronts work in a fully modern renovation. Taking cabinets to the ceiling after a soffit comes out adds storage the original kitchen never had.
- Long, uninterrupted countertops in quartz or a quiet granite suit low, wide rooms.
- A slightly thicker edge on a peninsula visually anchors an opened wall.
- Horizontal stacked tile or a long-plank backsplash pattern follows the roofline.
- Warm metals and wood tones offset the cool light from a north-facing window; lighter finishes calm a west-facing room.
Fitting a peninsula or island into a ranch family room
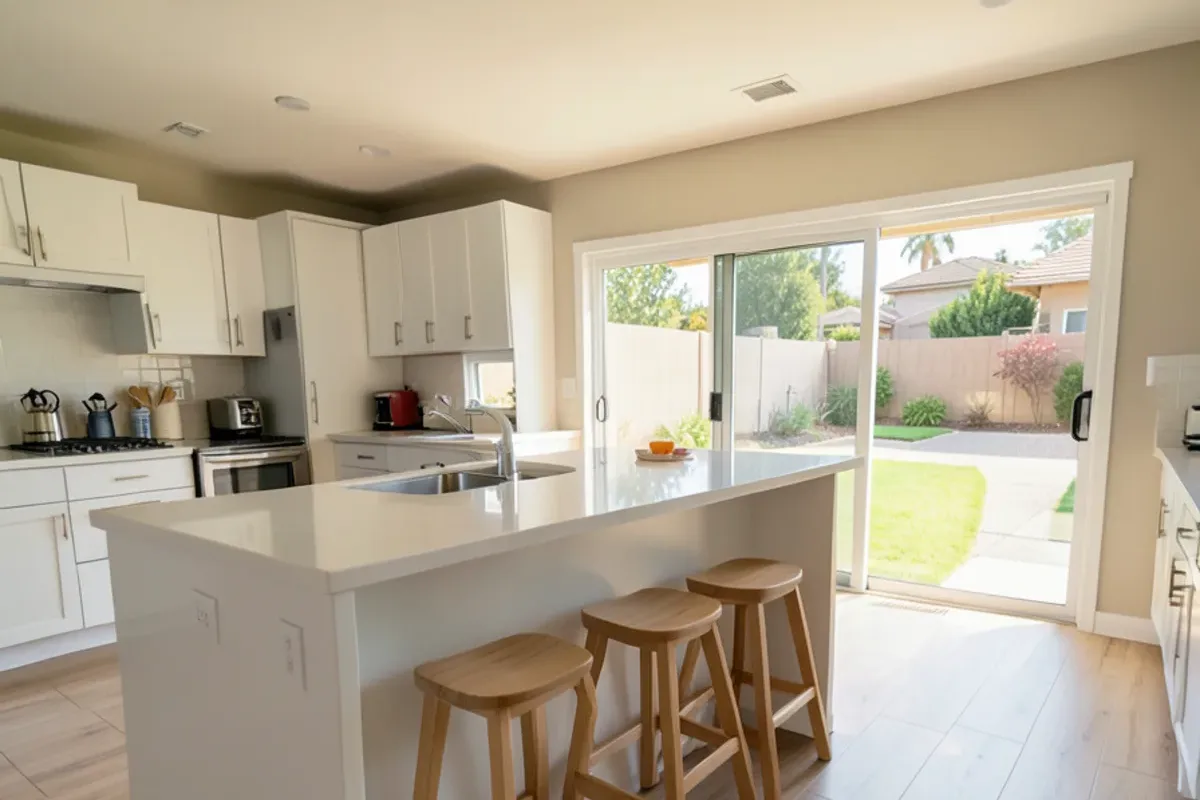
Once the wall is open, the new counter facing the family room usually becomes the place people sit. Ranch family rooms are often long and fairly narrow, so the seating side needs as much planning as the cooking side. Kitchen planning guidelines from the National Kitchen & Bath Association give useful starting dimensions for that seating zone:
| Seating situation | Clearance behind the stools | What it means in a ranch room |
|---|---|---|
| Nobody walks behind the seated person | About 32 inches from counter edge to the wall or furniture | Works when the counter faces a wall or a fixed built-in |
| People edge past behind the stools | About 36 inches | The minimum if a sofa back or dining chair sits behind the stools |
| People walk freely past | About 44 inches | Needed when the main route to the sliding door runs behind the seating |
In many Valley ranch houses the route from the front door to the backyard runs straight through the family room. If that path crosses behind the new stools, a peninsula pulled back toward the kitchen, or an island with seating on its short end, often works better than a long run of stools facing the room. Allow roughly 24 inches of counter width for each seat so elbows do not collide.
Floors for slabs and Valley summer heat
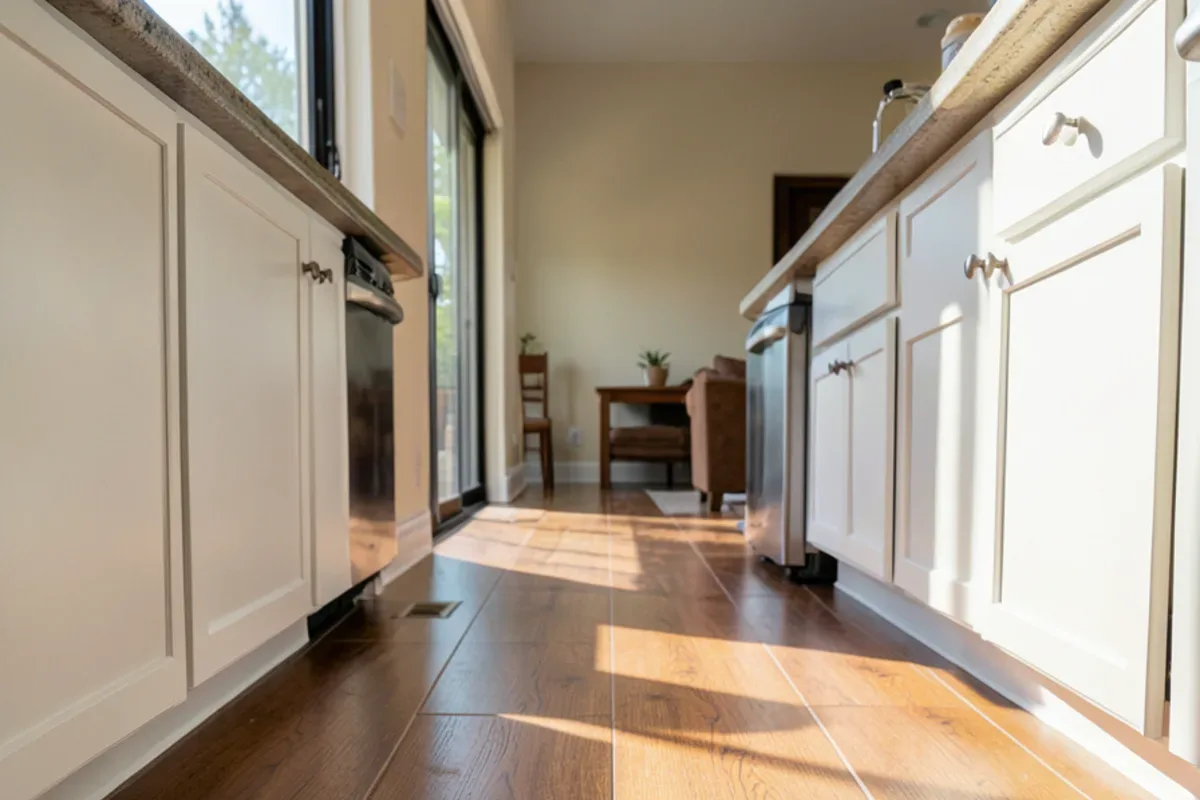
On a concrete slab, moisture is the main question. Waterproof vinyl plank and porcelain tile both handle it well, and long-plank wood-look porcelain carries a wood look from the kitchen into the family room without worrying about spills. Engineered hardwood can work on a slab with the right underlayment and a moisture test, while solid hardwood usually suits raised foundations better. Strong sun through sliding doors can fade some finishes, so ask about UV resistance and plan window coverings. Floating floors also need their full expansion gap at the walls and at the sliding-door threshold, because a slab floor in a sunny Valley room swings in temperature from a July afternoon to a January morning. Hiding that gap under baseboard and a proper transition piece is better than trimming it short to avoid a gap at the glass.
What ranch-house owners bring to the showroom
Valley ranch kitchens show up at the Sherman Way showroom in photos more than any other house type, and the most useful visits share a few habits.
- A photo of the wall you want to open, taken from the family room side, so the cabinet and counter plan can face that view.
- The ceiling height measured at the soffit and away from it, to see how tall new upper cabinets can go.
- A sample or photo of the flooring in the adjoining rooms, if it stays, so the kitchen floor can transition or match.
- A note of which way the sliding door faces, since afternoon sun changes how painted and stained doors look.
- The builder’s drawings or sketch, if there is one, so cabinet dimensions match the opening.
What tends to turn up when a ranch kitchen is opened
Post-war tract kitchens were built quickly and to the standards of their day, so certain findings come up again and again once the old cabinets come off. None of them is a reason to avoid the project, but each belongs in the budget conversation early:
- Galvanized steel water lines with low pressure at the kitchen faucet
- Two-prong outlets and kitchen circuits shared with other rooms
- Several layers of old flooring under the current one, sometimes including vintage vinyl tile that should be tested before removal
- A soffit that turns out to hold the only duct run to the family room
- Patched slab where an old floor furnace or plumbing repair once sat
Our guide to remodeling older Los Angeles homes covers testing and lead-safe work in more depth.
Where to start on your ranch kitchen
If walls will move, read the open-concept kitchen page first, then work through layout options on the kitchen design page. Homeowners throughout the Los Angeles side of the Valley can compare cabinets, counters, tile and flooring together in one visit and have the products they choose installed on request.
Quick answers
Can the soffits above ranch-house cabinets be removed?
Often, but open one before you plan around it. In many post-war Valley homes the soffit is empty framing, while in others it carries a duct, a vent pipe or wiring that would need rerouting by a licensed trade. Once it is clear what is inside, you can decide between taller cabinets and a shorter run with a new soffit.
Which floor works best from a ranch kitchen into the family room?
One continuous floor is usually the cleanest look in a single-story ranch. Waterproof vinyl plank and wood-look porcelain both handle kitchen spills and sit well on a concrete slab, and both can run into the family room without thresholds. If the family room keeps original hardwood, choose a kitchen floor that complements its tone.
Do homes in the City of San Fernando use LADBS for permits?
No. San Fernando is its own incorporated city, surrounded by the City of Los Angeles but separate from it, and its own building division issues permits. Neighboring Sylmar, Pacoima and Mission Hills are City of LA neighborhoods that use LADBS, so check the exact parcel before requesting bids or drawings.
Is widening a pass-through a good alternative to removing the wall?
It often is. Enlarging an existing pass-through into a wide counter-height opening keeps more of the wall, and may avoid relocating plumbing, while still connecting the cook to the family room. It still involves framing and usually wiring, so it typically needs a permit, but the scope and cost are often smaller than removing the whole wall.
Sources
- Los Angeles Department of Building and Safety (LADBS) — Permits for City of Los Angeles Valley neighborhoods
- Contractors State License Board (CSLB) — License lookup for wall removal and trade work
- US Census Bureau, American Community Survey — Year-built data for Los Angeles County housing
- National Kitchen & Bath Association (NKBA) — Kitchen planning guidelines for clearances and seating
About this guide
Written by the team at Adcom Kitchen & Flooring, a kitchen cabinet, countertop, tile and flooring showroom at 13259 Sherman Way in North Hollywood. Rules and figures from outside sources are attributed; confirm current requirements with your building department or the agency named.
Related services
Service areas
More on this topic: kitchen remodeling in Los Angeles
Talk to the showroom before you buy
Call with your measurements and photos, or stop by Sherman Way to compare cabinets, counters, tile and flooring side by side.
Adcom Kitchen & Flooring · 13259 Sherman Way, North Hollywood, CA 91605 · Get directions · Showroom hours
- Showroom at 13259 Sherman Way, North Hollywood
- 20 Google reviews
- BBB rating A+
- Cabinets, counters, tile & floors in one place