
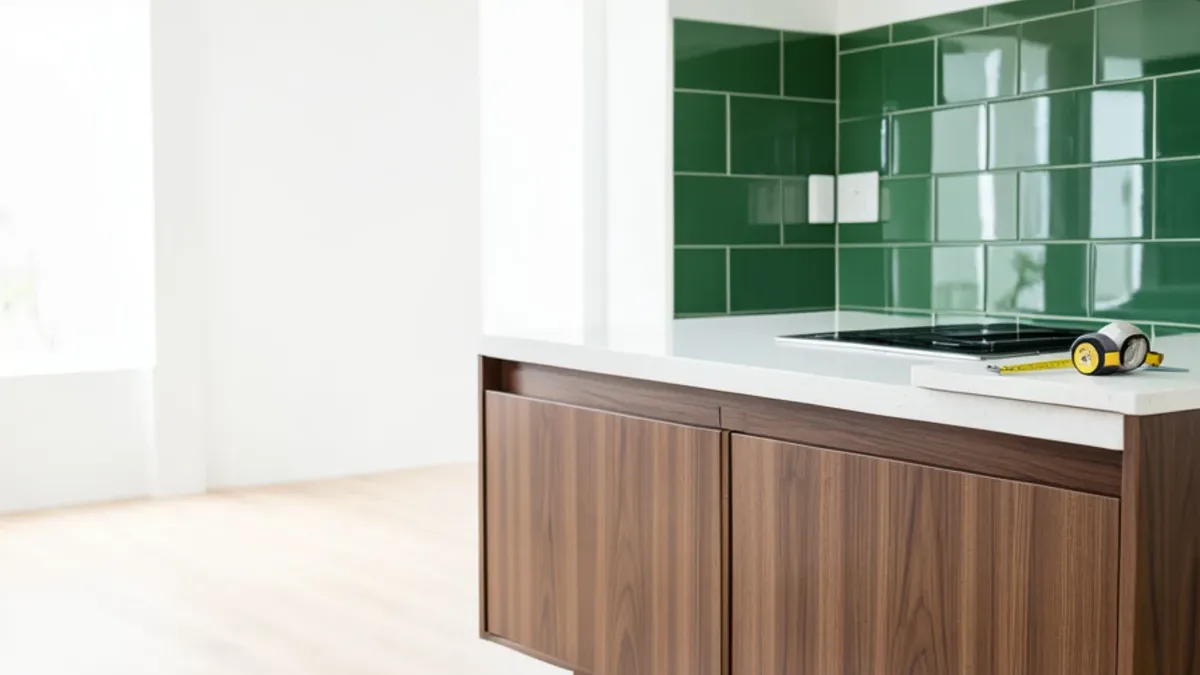
What happens at a kitchen design showroom visit
A design visit on Sherman Way is hands-on. Instead of scrolling a catalog, you open drawers on framed and frameless cabinet boxes, set countertop samples on the door you like and lean tile against them, then look down at floor planks under the same light. The conversation covers three things:
- The layout: where the sink, range, refrigerator, dishwasher and pantry go, and how the cabinet run fills the walls between them.
- The look: door style and finish (maple, cherry, oak, hickory, thermofoil or painted), counter material and color, backsplash pattern and floor.
- The budget: where it is worth spending, such as plywood sink bases or drawer stacks, and where a stock size or a prefab top does the job.
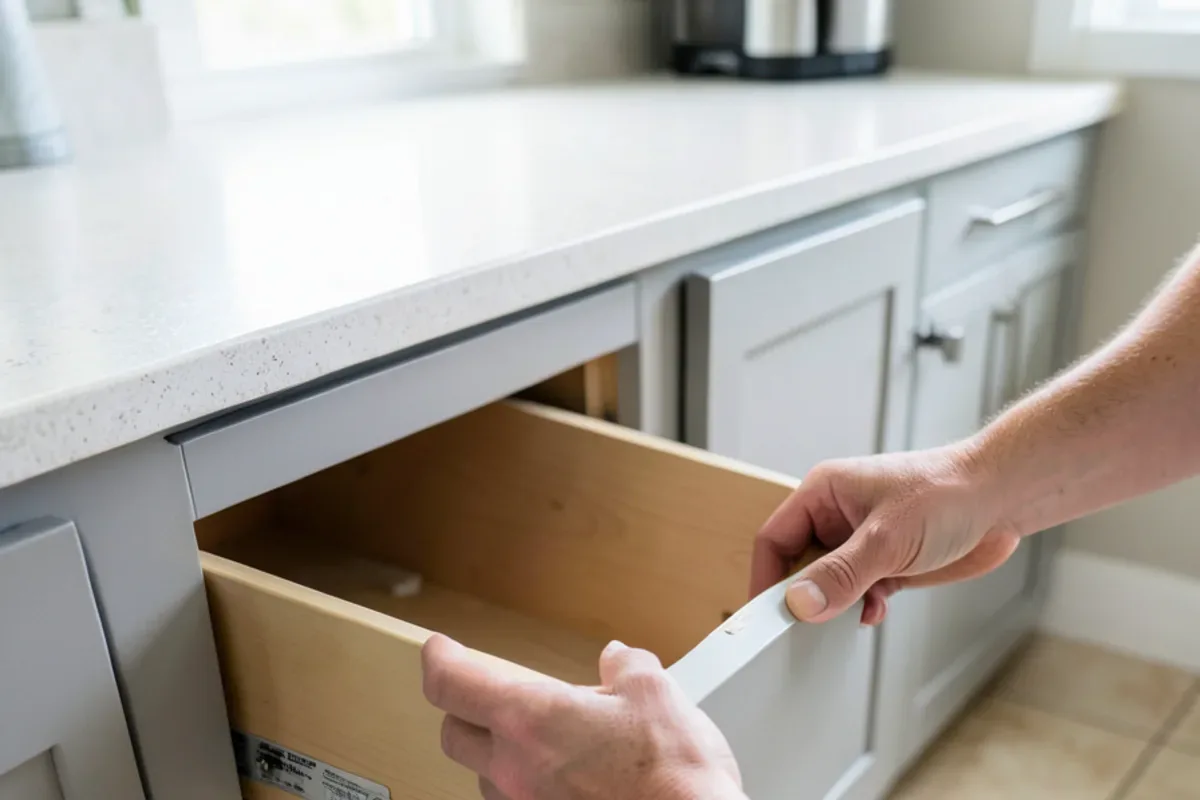
What should you bring to a kitchen design consultation?
The more the room comes with you, the more useful the first visit is. A tape measure and a phone camera cover most of it.
- Wall-by-wall measurements in inches, including ceiling height and soffits
- Window and door positions, with trim widths and sill heights
- Locations of the sink drain, gas line or range outlet, and the electrical panel if you know it
- Photos of each wall straight on, plus one of the floor where it meets the next room
- Appliance model numbers or specification sheets, especially for the refrigerator and range
- A few images of kitchens you like, and a cabinet door or paint chip you want to keep
- A rough budget and whether you plan to install yourself, hire your own contractor, or ask for installation
Questions about kitchen design?
Call with your measurements and photos, or stop by Sherman Way to compare cabinets, counters, tile and flooring side by side.
- Showroom at 13259 Sherman Way, North Hollywood
- 20 Google reviews
- BBB rating A+
- Cabinets, counters, tile & floors in one place
Kitchen layout design: choosing the right shape
Most Los Angeles kitchens fall into one of five footprints. The house usually decides which one you have; the design decides how well it works.
| Layout | Works well for | Watch out for |
|---|---|---|
| Galley | Narrow rooms, condos, ADUs; efficient for one cook | Aisle width and doors swinging into each other |
| L-shape | Corner kitchens open to a dining area | Wasted blind corner without a pull-out |
| U-shape | Lots of counter and storage in a closed room | Feeling enclosed; corners on both ends |
| L or U with island | Larger rooms and open plans | Clearance on every side of the island |
| Peninsula | Adding seating where an island won’t fit | Traffic flow around the open end |
Tight rooms get their own treatment on the small kitchen remodel page.
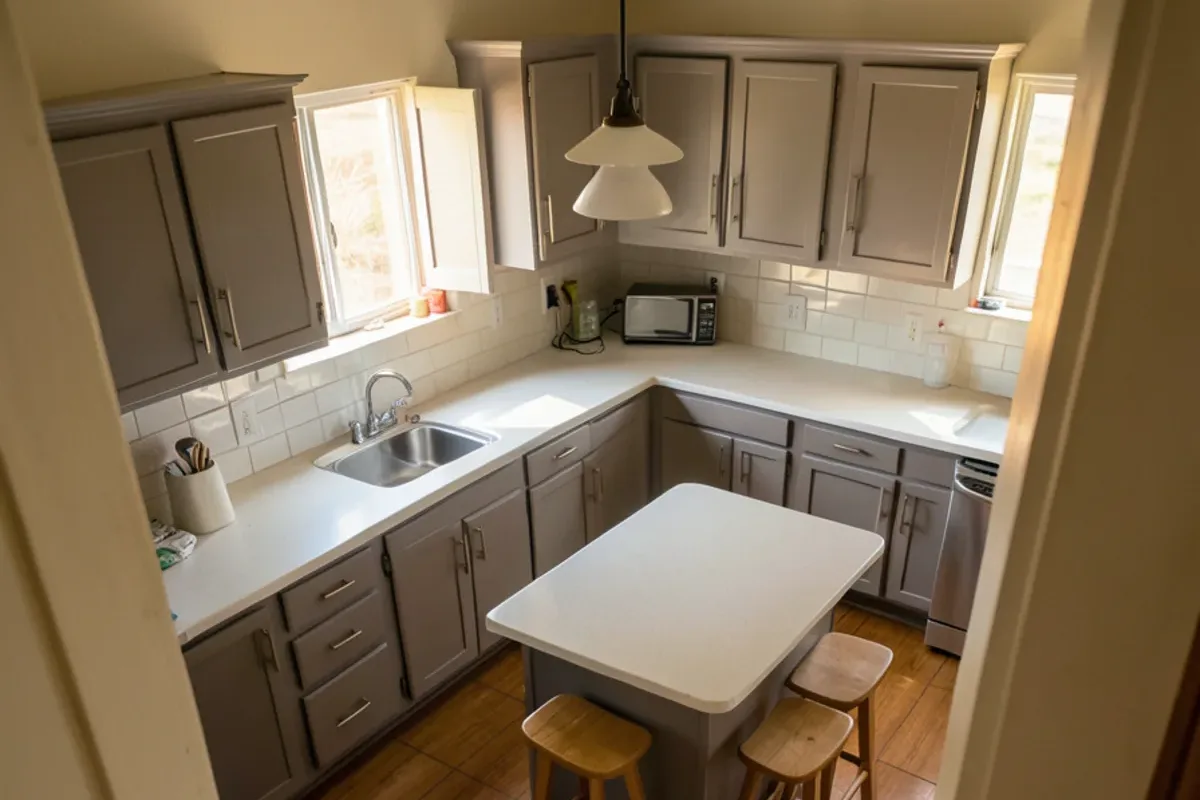
Cabinet layout planning, one wall at a time
Once the shape is set, the cabinet run is planned around fixed points. The sink base goes under the window or the existing drain, the range sits where gas or a 240-volt outlet already is, and everything else fills in around them. A few working rules make the room easier to use:
- Landing space. The National Kitchen & Bath Association suggests counter on both sides of the sink and cooktop, and a landing spot near the refrigerator handle.
- Dishwasher next to the sink, on the side away from the main prep area so an open door doesn’t block the cook.
- Drawers low, doors high. Drawer bases near the range for pots, doors and shelves for rarely used pieces above.
- Fillers at the walls. A filler strip lets drawers and doors clear handles, trim and out-of-plumb plaster.
- Tall cabinets at the ends. Pantry and oven towers at the end of a run avoid chopping the counter in two.
The draft layout is checked against final site measurements before anything is ordered, because a sketch and a real wall rarely agree to the inch.
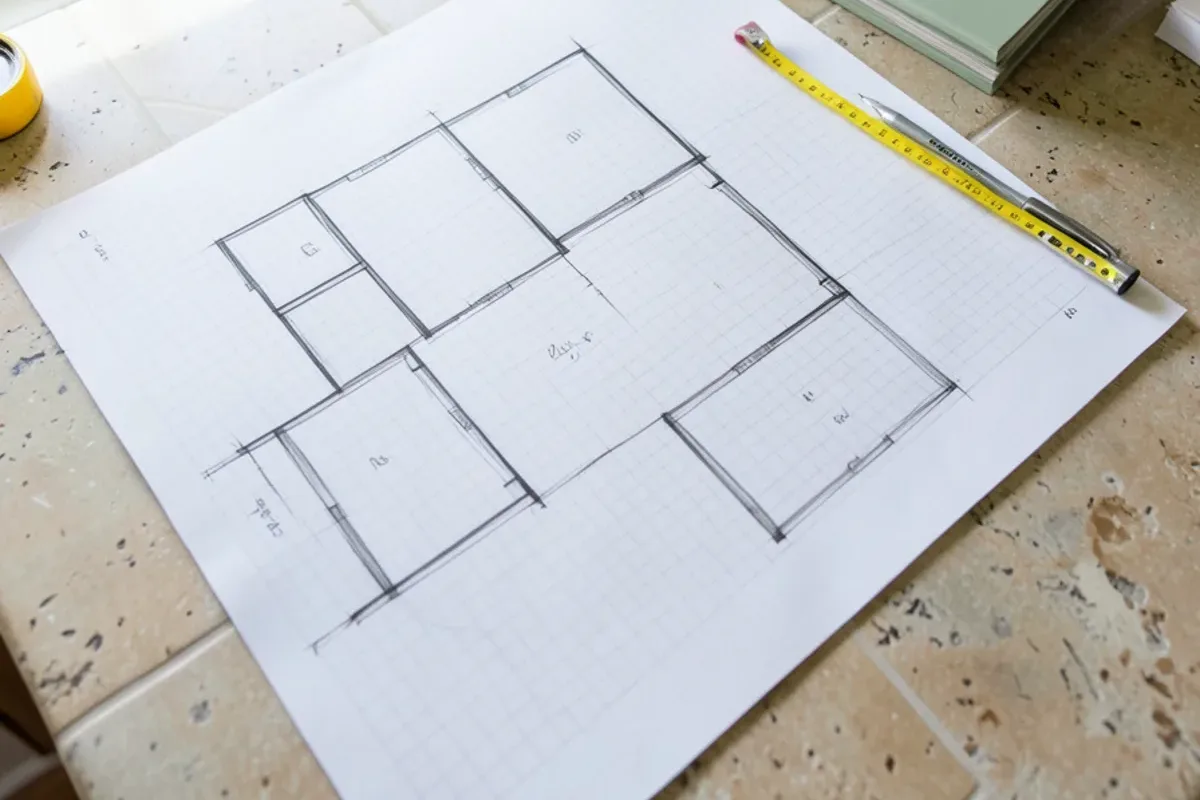
Kitchen design in Los Angeles light: doors, counters, tile and floors
Color looks different in a north-facing Silver Lake kitchen than in a west-facing Valley room that takes the full afternoon sun. Judging the whole palette at once, in one light, avoids the classic mistake of a counter that looked warm in the store and cold at home. Start with the element you are least flexible about, often the cabinet door or an existing floor, and build around it.
The mix can be bold. One Google review describes a 4-plex finished with long wood-look plank tile, hexagon marble shower floors and arabesque tile walls with brown grout, all chosen in the same showroom. Browse door styles and finishes, the kitchen backsplash range and kitchen flooring before your visit to narrow the field.
How many design revisions are normal?
Two or three rounds is typical. The first draft places the big pieces, the second fixes the details that come up once you live with it for a few days (a pantry that should swap sides, an extra drawer stack), and a final pass checks the plan against site measurements and appliance specifications. Changes after the order is placed are harder and may not be possible on cabinets built to order, so settle the layout first.
Draft
Rough layout from your measurements and photos, with a door style and finish chosen.
Revise
Adjust storage, landing space and island or peninsula size after you have reviewed the plan at home.
Confirm
Check final measurements on site and confirm appliance sizes.
Select surfaces
Finalize counter, sink, backsplash and floor alongside the approved cabinet plan.
Order
Place the order and ask for the expected arrival window for each item.
Which design choices move the kitchen budget most?
The design is where the budget gets set, because every choice on paper carries into each quote that follows:
- Moving fixtures: each relocated sink, range or dishwasher adds trade work and permit scope.
- Cabinet mix: drawer stacks, tall pantries and corner pull-outs cost more than plain door bases.
- Counter runs: an island or long L may need a full slab where a prefab top would not.
- Finish level: stained hardwood doors and thermofoil sit at different price points.
Where kitchen design ends and construction begins
Showroom design covers cabinets, counters, sinks, tile and flooring. If the plan moves a wall, relocates plumbing or gas, or adds circuits, it also needs construction drawings, a building permit and trades holding the right license. In the City of Los Angeles, permits come from LADBS; homes in other cities go through that city’s building division. Anyone hired for structural, plumbing or electrical work should hold a current Contractors State License Board license, which takes a minute to confirm online; share the cabinet layout with them early so rough-in locations match the boxes. On the CSLB lookup, match the class to the job: B for general building, C-36 for plumbing, C-10 for electrical, and C-6, C-54 or C-15 for cabinet, tile or floor installers.
Why plan kitchen and bath design in North Hollywood at Adcom
- Side-by-side samples. Local and imported cabinetry is displayed next to backsplash tile and countertops, so the palette is judged together.
- Choice of sizes and colors. Cabinet lines in many sizes and finishes keep a design customizable without automatically going custom.
- Slab or prefab counters. Both are available, which is how a design stays cost-efficient.
- Kitchens and baths. The same visit can cover a bathroom vanity, vanity top and shower tile. See bathroom remodeling.
Design clients come from Studio City and the rest of Los Angeles, Burbank, Pasadena and Calabasas. For what is popular right now, read our roundup of Los Angeles kitchen trends for 2026.
What Google reviewers say
Quoted from public Google reviews. Adcom Kitchen & Flooring has 20 Google reviews; read them all on Google.
“They have a huge selection of kitchen cabinets, tiles and flooring. But the best part is their service. Tony Jr. is beyond reasonable, honest and he went out of his way to make sure we get the products and meet our deadlines. Highly recommended!”
“Great selection great service. Tony Jr. Was great he beat everyones prices and he stands by his word. Very easy to work with. If he doesn't have the tiles not to worry he'll find it and beat any price within reason.”
“Helped so much with tile for my kitchen remodel. Tony, Jr. Knew his stuff and didn’t try to sell me stuff I didn’t want. Thank you!”
Kitchen Design around Los Angeles and Ventura counties
- Kitchen Design in PasadenaBungalow Heaven kitchens where door profiles must suit the historic district.
- Kitchen Design in South PasadenaVictorian and Craftsman homes suited to inset-style doors and classic tile.
- Kitchen Design in La Cañada FlintridgeRanch kitchens opened into family rooms need island and traffic planning.
- Kitchen Design in Hidden HillsEstates planning big islands and butler’s pantries around wide-plank floors.
- Kitchen Design in CalabasasPlanned-community kitchens with tired 1980s oak cabinets ready for new layouts.
- Kitchen Design in Beverly HillsHomes expecting slab stone and custom cabinetry resolved on paper first.
- Kitchen Design in Glendale1920s Spanish and Tudor homes where original windows fix cabinet runs.
- Kitchen Design in Palos Verdes EstatesMediterranean homes whose original tile often anchors the new palette.
- Kitchen Design in AzusaAzusa mixes older downtown houses with newer Rosedale builds, so a design visit starts by matching cabinet scale to the kind of kitchen you have.
Kitchen Design: common questions
What should I bring to a kitchen design visit?
Bring wall measurements, ceiling height, window and door positions, photos of every wall, and the model numbers of any appliances you are keeping or buying. A cabinet door, paint chip or tile you love helps too. With those in hand, the first visit at the North Hollywood showroom can move from browsing straight to a working layout.
Can I see cabinet doors next to backsplash and floor samples?
Yes, that is the point of the showroom. Local and imported cabinetry is displayed beside backsplash tile and countertops, and flooring samples can be laid at your feet in the same spot. Seeing everything under one light is the most reliable way to catch a counter that fights the cabinet color before you order.
Do you measure the kitchen before ordering cabinets?
Final measurements should always be confirmed against the real walls before an order is placed, because sketches and old cabinets hide out-of-square corners and uneven floors. Ask the showroom team how site measuring will work for your project. If your own contractor is opening walls, measure after demolition, when the true dimensions are visible.
How many design revisions are normal before ordering?
Two or three rounds is common: a first layout, a revision after you have lived with the plan for a few days, and a final check against site measurements and appliance specifications. More rounds are fine when the layout is changing. Changes after ordering are much harder, so the layout should be settled before the order goes in.
Do I need a kitchen designer if I already know what I want?
Not necessarily, but a second look at the layout catches expensive mistakes such as a dishwasher that blocks a corner drawer or a range without landing space. If you arrive with a plan, the showroom visit becomes a check of sizes and a chance to pair counters, tile and floors with your chosen cabinets.
Can a kitchen design include the bathroom too?
Yes. Many homeowners choose kitchen cabinets and bathroom vanities, counters and tile in the same visit, so finishes relate from room to room. Vanities, vanity tops and shower tile are on display alongside the kitchen lines, and matching the floor between a kitchen and a nearby powder room is easy to check on the spot.
Request a kitchen design quote
Calling is fastest: (818) 765-9955. Prefer to write? Send the basics and the showroom will get back to you.
Related services
Helpful guides
Areas we serve
Ready to see it in person?
Bring your photos and measurements to the Sherman Way showroom, or call and talk it through first.
Adcom Kitchen & Flooring · 13259 Sherman Way, North Hollywood, CA 91605 · Get directions · Showroom hours
- Showroom at 13259 Sherman Way, North Hollywood
- 20 Google reviews
- BBB rating A+
- Cabinets, counters, tile & floors in one place