
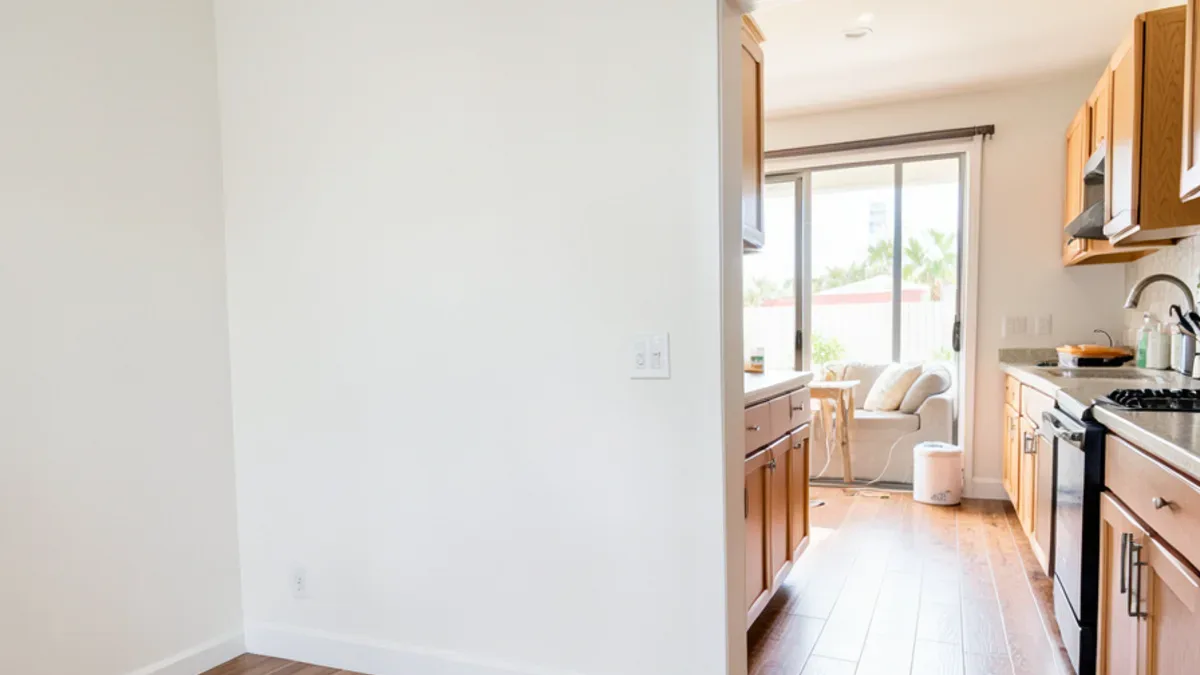
Wood look tile vs hardwood: how do they compare side by side?
Both products can look like a long oak or walnut plank from standing height. The differences show up when you spill, drop, walk barefoot, or try to fix a damaged board ten years from now.
| Factor | Wood-look porcelain tile | Solid or engineered hardwood |
|---|---|---|
| Standing water | Porcelain body barely absorbs water; grout lines need sealing or a stain-resistant grout | Swells, cups or stains if water sits; spills must be wiped quickly |
| Pets and claws | Very hard glaze resists scratching | Shows claw marks, especially in soft species and glossy finishes |
| Comfort underfoot | Hard and cool; dropped glasses break | Slight give, warmer to bare feet |
| Sound | Footsteps and chair legs ring in open rooms | Quieter, especially over a good underlayment |
| Repair | Cracked tiles are replaced one at a time if spares were kept | Scratches can be sanded and refinished; boards can be swapped |
| Subfloor demands | Very flat, stiff base; long planks magnify any dip | Flat base and moisture checks; nail-down solid needs a wood subfloor |
| Character over time | Looks the same in year 15 as on day one | Ages, darkens or lightens with sun, and can be restained |
Porcelain is defined by its low water absorption, which is why it shrugs off a leaking dishwasher. Hardwood is a natural material that moves with humidity, so it needs a little more care but rewards it with a floor that can be renewed rather than replaced.
Want to see the options in person?
The Sherman Way showroom has cabinets, counters, tile and flooring on display side by side. Call before you come and say what you're working on.
- Showroom at 13259 Sherman Way, North Hollywood
- 20 Google reviews
- BBB rating A+
- Cabinets, counters, tile & floors in one place
Which rooms suit plank tile, and which suit real wood?
The easiest way to decide is room by room instead of choosing one floor for the whole house.
- Kitchens with a dishwasher and ice maker: plank tile, because slow leaks are common and often found late. See wood-look tile for sizes and finishes.
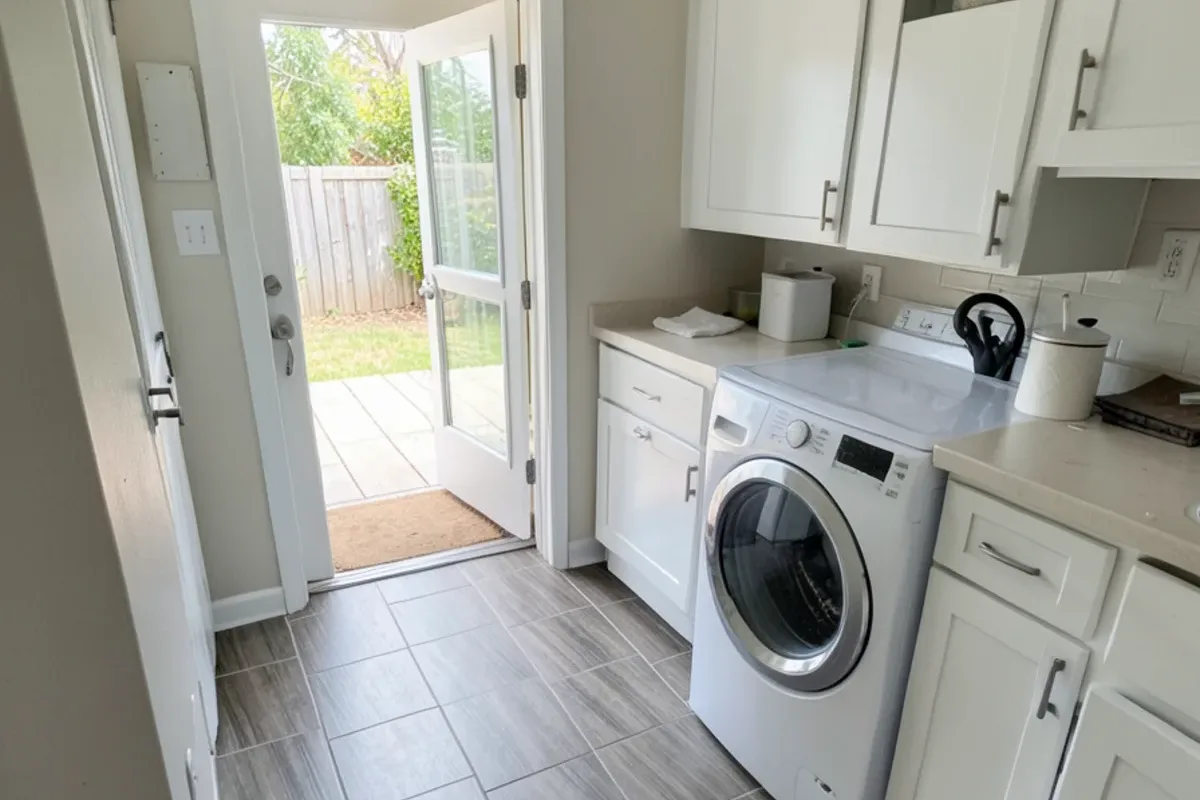
- Laundry rooms, mudrooms and back doors to the yard: tile handles wet shoes, sprinkler overspray and pool traffic.
- Bathrooms: tile almost every time; wood near a tub or toilet is a gamble.
- Living rooms, dens and bedrooms: hardwood flooring feels softer and quieter where people sit and walk barefoot.
- Open-plan great rooms: pick one material for the whole open area so there is no awkward threshold mid-room, then switch at a doorway.
If you want a single continuous look through a house with a kitchen open to the family room, plank tile is the material that can run everywhere without worry. If you would rather have wood everywhere, an engineered product with a tough finish is the more forgiving choice for the kitchen end.
What does each floor need underneath it?
Most failures on either floor start below the surface. A post-war slab in the San Fernando Valley and a raised floor in a Glendale hillside house need different preparation.
Plank tile
Long porcelain planks need a flat substrate, because a 48-inch tile set over a dip will rock or show lippage at the joints. Industry guidance for tiles with an edge of 15 inches or longer calls for a flatter substrate than standard tile, and recommends limiting the stagger on long planks to about a third of their length rather than a half offset. Over a wood subfloor, tile also needs a stiff floor, so joist spacing and subfloor thickness are checked before setting.
Hardwood
Solid strip or plank is traditionally nailed to a plywood or board subfloor, which suits raised-foundation homes. On concrete, engineered boards are glued down or floated, and the slab should be moisture-tested first. Both need time to adjust to the home before installation, a step that matters during dry Santa Ana spells.
How Valley heat and the coast change the answer
Climate pushes the decision more than most buyers expect. Inland communities such as Santa Clarita see hot, very dry summers, and wood shrinks in that air, which can open small gaps between boards until the season turns. Tile does not care about humidity, and it stays cool on a 100-degree afternoon, which many Valley families like.
Near the beach the problem flips. Marine-layer mornings keep humidity higher, sand gets tracked in, and wood can swell slightly in damp months. Tile handles sand without scratching as long as the grout is sealed. Across the wider Los Angeles area, the pattern is the same: the wetter or grittier the room, the stronger the case for porcelain.
Notes from the sample wall on Sherman Way
Comparing planks in a showroom, rather than on a phone, settles most of this debate quickly. A few patterns come up again and again when customers lay tile and wood next to each other on the floor.
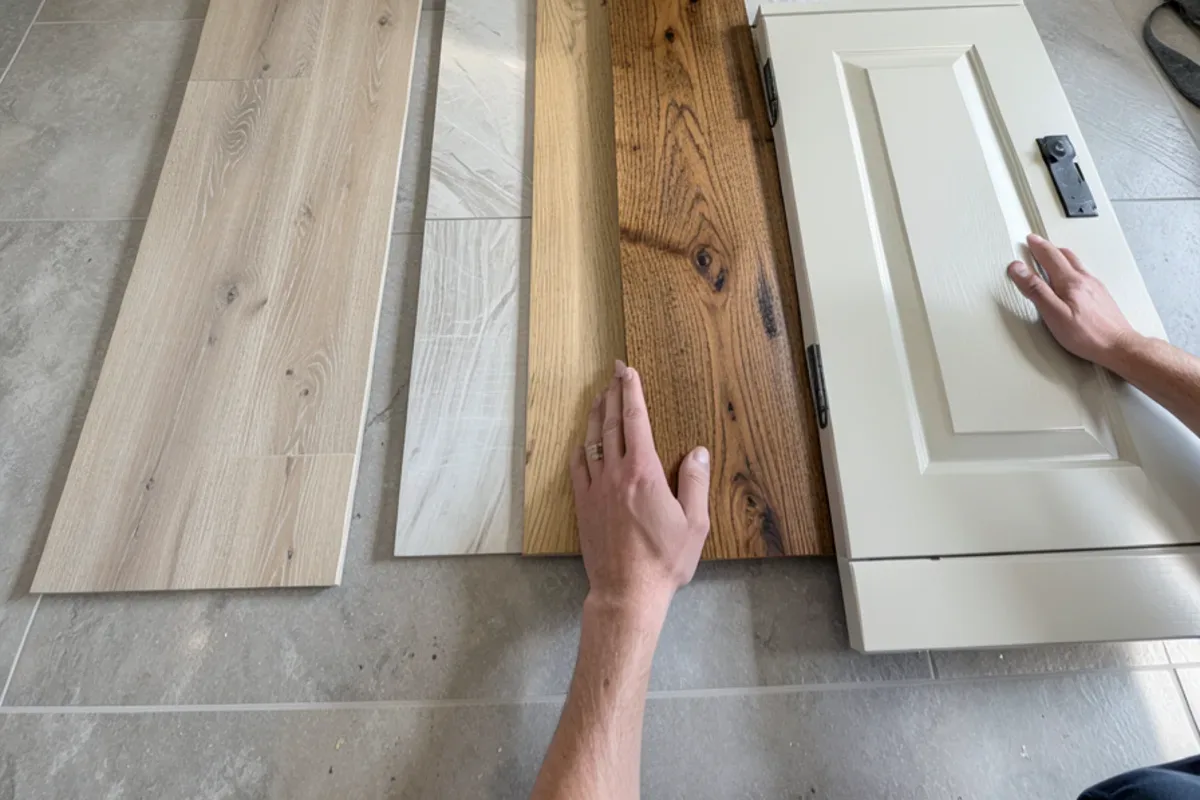
- Bring a cabinet door or countertop sample. A gray-toned plank that looks neutral alone can clash with warm cherry or a cream quartz.
- Look at a plank tile with a rectified edge and a narrow joint; it reads far more like wood than a cushioned edge with a wide grout line.
- Check how many face variations a tile has. Too few, and the same knot repeats every few feet across a large room.
- Pick grout close to the darkest tone in the plank so the lines disappear instead of drawing a grid.
- Step on both barefoot if you can. The temperature difference is the thing people remember a year later.
Because tile, hardwood, vinyl and laminate are all on the same floor, it is also easy to see whether a third option, such as waterproof vinyl, gets you the look at a lower installed cost.
Where plank tile meets real wood
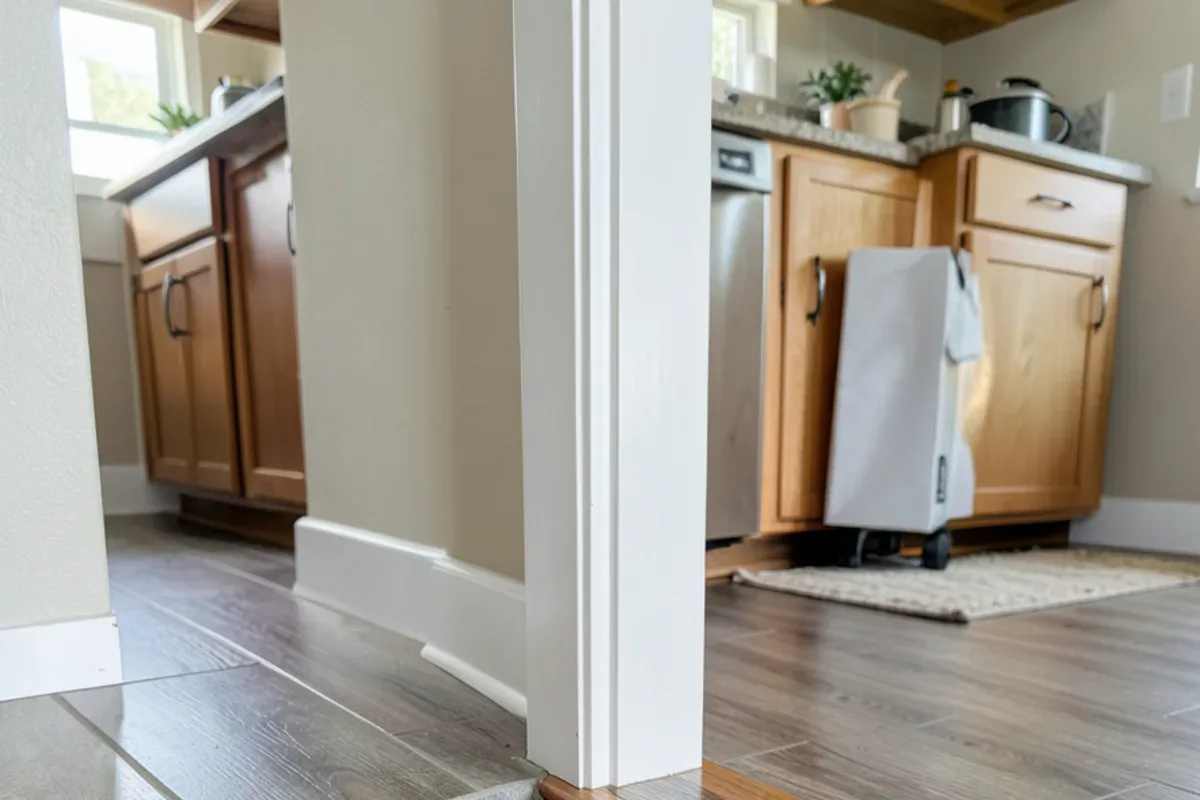
Splitting the house between tile and hardwood works well, but the doorway where they meet is where the plan succeeds or looks patched. The two floors rarely finish at the same height: 3/4-inch solid hardwood usually sits higher than porcelain plank on thinset, while thinner engineered boards can sit lower. Knowing the finished height of each assembly before ordering lets the installer shim, add underlayment or choose a matching profile instead of improvising on the day.
| Situation | Common solution | What to check |
|---|---|---|
| Floors finish within a hair of each other | Flush transition, sometimes a thin metal strip | Both subfloors leveled to the same plane first |
| Wood a little higher than tile | Reducer molding stained to match the wood | The lip is gentle enough for bare feet and vacuums |
| Similar heights, separate rooms | T-molding centered under the door | It leaves the wood room to expand and contract |
| Open plan with no doorway | Change material at a cabinet line or wall return | The break looks deliberate instead of mid-room |
Condo floors and sound rules
In condos and apartment buildings, the association often decides more than the owner does. Many HOA rules require a sound-rated underlayment beneath hard floors, and a few limit tile or wood on upper floors. Get the written requirement before choosing, because it can change the product, the height and the transition at every doorway.
Does one cost more than the other over its life?
Neither is automatically the cheaper floor. The installed price for both depends on the material grade, plank size, removal of the old floor and how much leveling the subfloor needs. Large-format tile labor is slow and exacting; site-finished solid hardwood adds sanding and coating days.
Over time, tile has almost no upkeep beyond cleaning and resealing cement grout. Hardwood will want a screen-and-recoat every several years in busy rooms and a full refinish eventually, but that refinish brings the floor back instead of tearing it out. Buy a box or two of spare tile for future repairs, since a matching dye lot can be hard to find later.
Planning your plank floor with Adcom
Start with the rooms that see water and decide those first, then choose real wood or wood-look tile for the rest of the house. Browse wood-look tile options and the hardwood flooring selection, including exotic species, and if you want the material installed, tile installation is available for the products you choose. Measurements of each room and photos of the existing floor make the first visit far more productive.
Quick answers
Can wood-look porcelain go on a second floor or over a wood subfloor?
Yes, as long as the floor framing is stiff enough. Tile over joists needs limited deflection, and natural stone needs an even stiffer floor than porcelain. The installer checks joist size, spacing and subfloor thickness, then adds an underlayment or uncoupling membrane where needed. Raised-foundation homes in the hills often need this extra step before long planks go down.
Will plank tile crack if the slab under it has a crack?
It can, if the slab crack moves. Hairline shrinkage cracks are common in older Valley slabs and are usually bridged with a crack-isolation or uncoupling membrane under the tile. Wider cracks, or cracks with one side higher than the other, should be evaluated first, since tile will follow any movement in the concrete below.
Is hardwood a bad idea for a home with large dogs?
Not necessarily, but choose carefully. Harder species, wire-brushed or hand-scraped textures and matte finishes hide claw marks far better than smooth, glossy red oak. Keep nails trimmed and put mats at doors to the yard. If the dogs drink, swim or come in wet often, put plank tile in those entry rooms and keep wood for the quieter parts of the house.
Which floor adds more appeal when selling a Los Angeles house?
Buyers generally respond well to both when the floor is in good condition and fits the house. Real hardwood is a familiar selling point in bungalows and traditional homes, while plank tile reads as practical in family homes with pools and pets. Consistency matters more than material: one flooring through living areas looks better than four different floors.
How is the doorway handled where plank tile meets hardwood?
Usually with a transition chosen once both finished heights are known: a flush joint where the floors line up, a reducer where the wood sits higher, or a T-molding under the door. Solid 3/4-inch hardwood often finishes above porcelain on thinset, so plan the heights before ordering. In condos, check the HOA’s underlayment rule too, since it changes the height.
Sources
- Tile Council of North America (TCNA) — Installation guidance for porcelain, large-format and plank tile
- National Wood Flooring Association (NWFA) — Wood flooring installation and acclimation guidelines
- Contractors State License Board (CSLB) — License lookup for flooring and tile contractors
About this guide
Written by the team at Adcom Kitchen & Flooring, a kitchen cabinet, countertop, tile and flooring showroom at 13259 Sherman Way in North Hollywood. Rules and figures from outside sources are attributed; confirm current requirements with your building department or the agency named.
Related services
Service areas
More on this topic: Tile & Backsplash
Talk to the showroom before you buy
Call with your measurements and photos, or stop by Sherman Way to compare cabinets, counters, tile and flooring side by side.
Adcom Kitchen & Flooring · 13259 Sherman Way, North Hollywood, CA 91605 · Get directions · Showroom hours
- Showroom at 13259 Sherman Way, North Hollywood
- 20 Google reviews
- BBB rating A+
- Cabinets, counters, tile & floors in one place