
Planning a Downey kitchen remodel from the showroom
Call with the basics
Describe the room, whether a wall to the dining room might come out, and what you want to keep.
Measure the ranch layout
Note every wall, window and doorway, plus the ceiling height in the kitchen and the dining area, since they are not always the same.
Come up the 5
Downey to Sherman Way is a long but direct run; a weekday mid-morning visit avoids the heaviest traffic through downtown.
Choose the full palette
Pick cabinet doors, a counter, backsplash tile and flooring together, then borrow samples to see in your own light.
Order, deliver, install
After final measurements, materials go to your Downey address, and the products you chose can be installed on request or passed to your contractor.
Mid-century ranch kitchens near Firestone and Lakewood boulevards
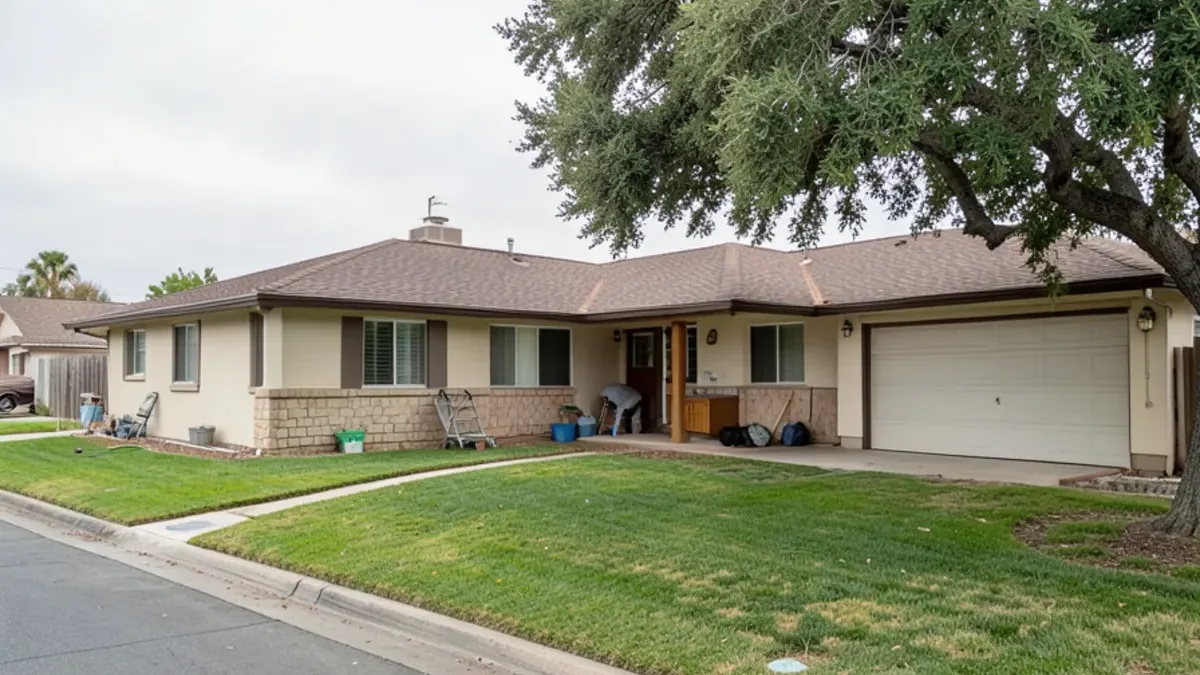
The typical post-war Downey house is a single-story ranch with a low-pitched roof, a living room facing the street and the kitchen at the back near the garage. Original cabinetry was often site-built painted wood or birch, and many were replaced once in the 1980s or 1990s with oak. Hardwood floors frequently survive under carpet in the living and bedrooms, while the kitchen has vinyl or tile laid over the original surface.
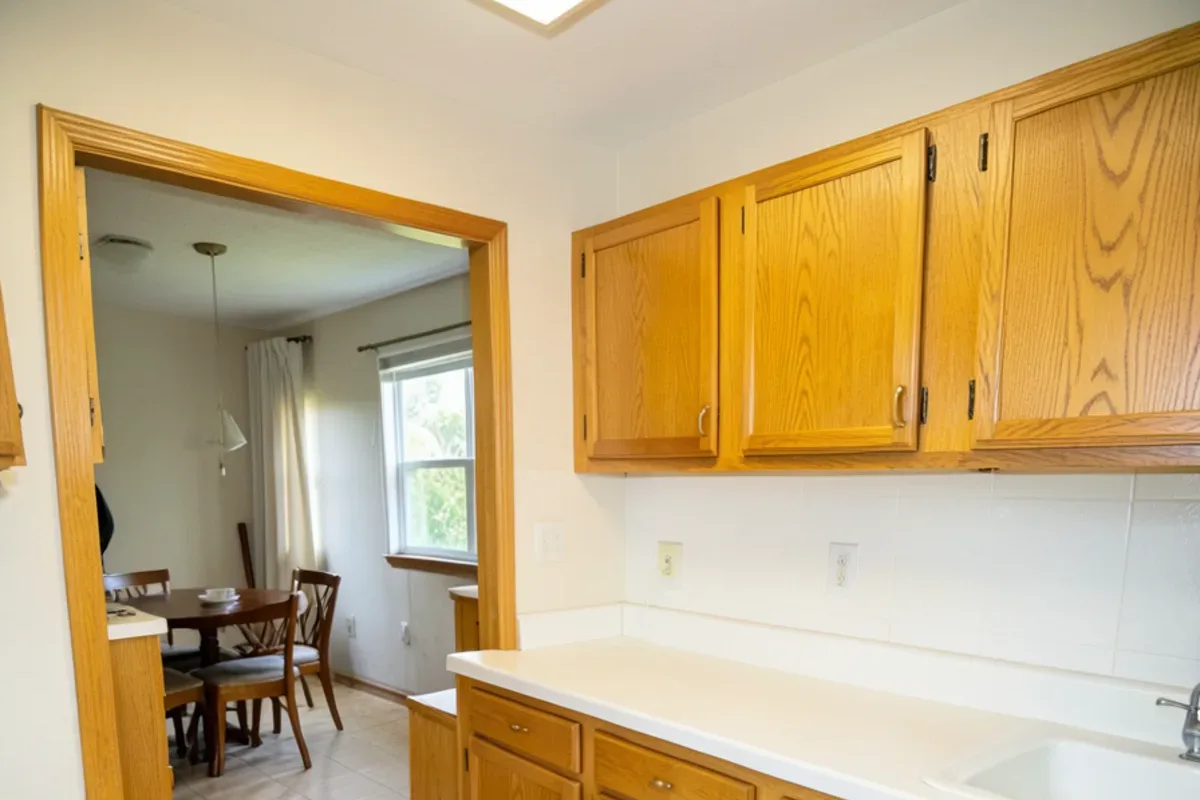
Because the houses are mid-century, flat slab doors, warm wood tones and simple square-edge counters look at home, but Shaker and painted finishes are just as common. Walls between the kitchen and dining room are the big decision. Some are simple partitions; others carry ceiling joists or hide plumbing vents, which is why opening one is an engineering and permit question, not a cabinet one.
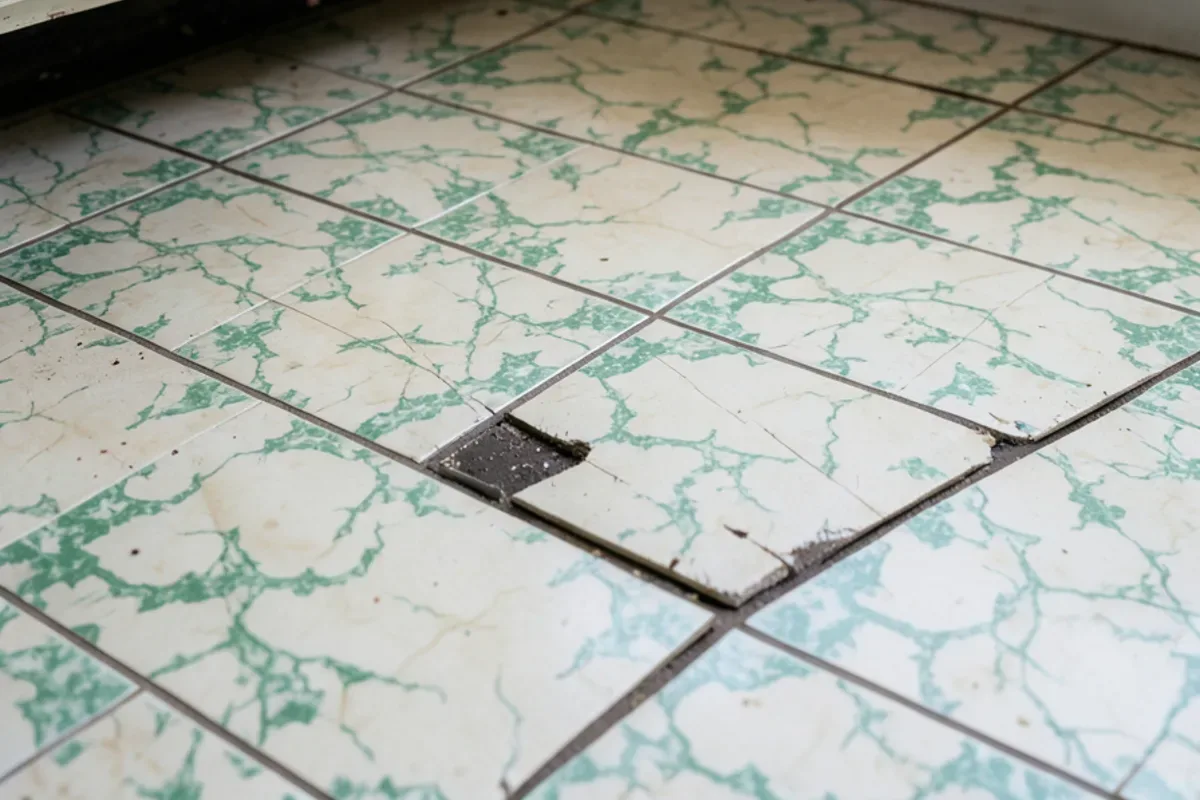
The post-war boom also leaves predictable hazards. Nine-inch vinyl floor tiles and the black adhesive under them, common in 1950s kitchens, can contain asbestos, so test before anyone scrapes; the South Coast AQMD regulates that removal under its Rule 1403. Paint from the era may contain lead, and some original electrical panels cannot carry a modern kitchen’s appliance circuits without an upgrade by a licensed electrician.
Planning a project in Downey?
Call the showroom with photos and rough measurements of your Downey home, or plan a visit to compare materials side by side.
- Showroom at 13259 Sherman Way, North Hollywood
- 20 Google reviews
- BBB rating A+
- Cabinets, counters, tile & floors in one place
Where Downey ranch-house projects spend their budget
City of Downey permits and the honest local picture
Downey is its own city, and its Building & Safety division issues permits there, not LADBS or the county. Swapping cabinets and counters within the existing layout is generally cosmetic. Removing or altering a wall, moving the sink, or adding kitchen circuits is permitted work done by properly licensed trades, and any contractor can be looked up on the CSLB site before you sign.
Downey also runs its own water utility, pumping groundwater from city wells; Edison handles the electric meters and SoCalGas the gas. Everyday anchors are easy to name: Stonewood Center at Firestone and Lakewood boulevards, Furman Park and Apollo Park, and the Rancho Los Amigos medical campus on Imperial Highway. The I-5 crosses the north side of town and the I-105 runs along the south.
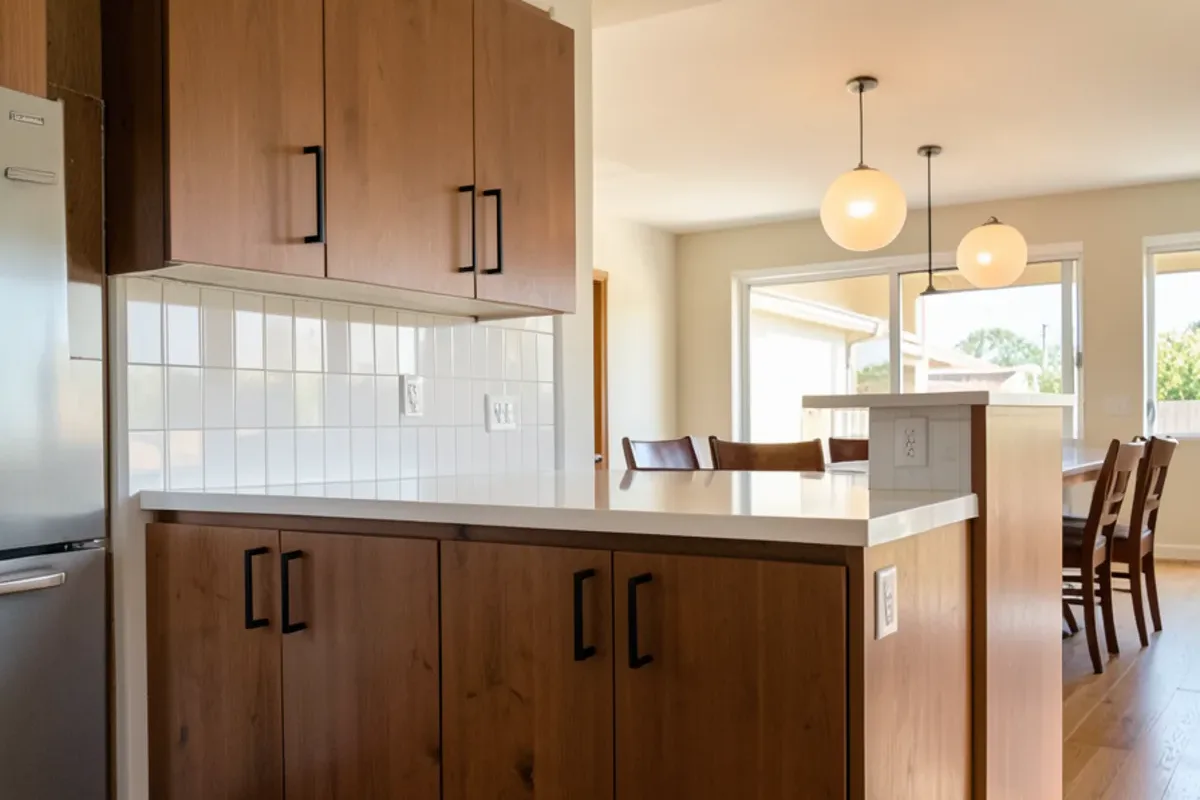
No Downey kitchens are pictured on this page yet, and none are claimed. What we can point to is a showroom where Google reviewers describe a large selection and installers who handled a difficult granite piece by hand. Nearby Bell Gardens and Norwalk have similar housing, and refresh or full remodel helps decide how far to go.
What Google reviewers say about the showroom
Quoted from public Google reviews. Adcom Kitchen & Flooring has 20 Google reviews; read them all on Google.
“Great selection great service. Tony Jr. Was great he beat everyones prices and he stands by his word. Very easy to work with. If he doesn't have the tiles not to worry he'll find it and beat any price within reason.”
“Tony is the best. Great Value, and service. Tony stands behind his products. His granite installers went above and beyond and handcrafted a part of the counter top that required extra effort.”
Downey questions
Does a Downey kitchen remodel get its permit from the city or from LA County?
From the City of Downey. Downey runs its own Building & Safety division, so neither LADBS nor LA County Building & Safety reviews work there. A cabinet and counter replacement in the same footprint is generally cosmetic; new circuits, relocated plumbing or a removed wall needs a city permit and inspections, so confirm your scope before demolition starts.
What cabinet style fits a 1950s Downey ranch house?
There is no single right answer, but flat slab doors in a wood tone, or simple Shaker doors in a soft painted color, both suit a low, horizontal ranch house. Avoid heavy ornate profiles that fight the era. Bringing a photo of your front elevation and living room to the showroom helps narrow the choice quickly.
Is it worth opening the wall between the kitchen and dining room in a Downey ranch?
Often, if the wall is not structural or the budget allows a beam. Many Downey ranches have a closed kitchen and a formal dining room that is rarely used, and joining them gives room for an island. An engineer or licensed contractor should confirm what the wall carries, and the City of Downey must permit the change.
Nearby areas we serve
Guides for local homeowners
Call before your Downey visit
A quick call lets the showroom pull samples for your project before you make the drive.
Adcom Kitchen & Flooring · 13259 Sherman Way, North Hollywood, CA 91605 · Get directions · Showroom hours
- Showroom at 13259 Sherman Way, North Hollywood
- 20 Google reviews
- BBB rating A+
- Cabinets, counters, tile & floors in one place