
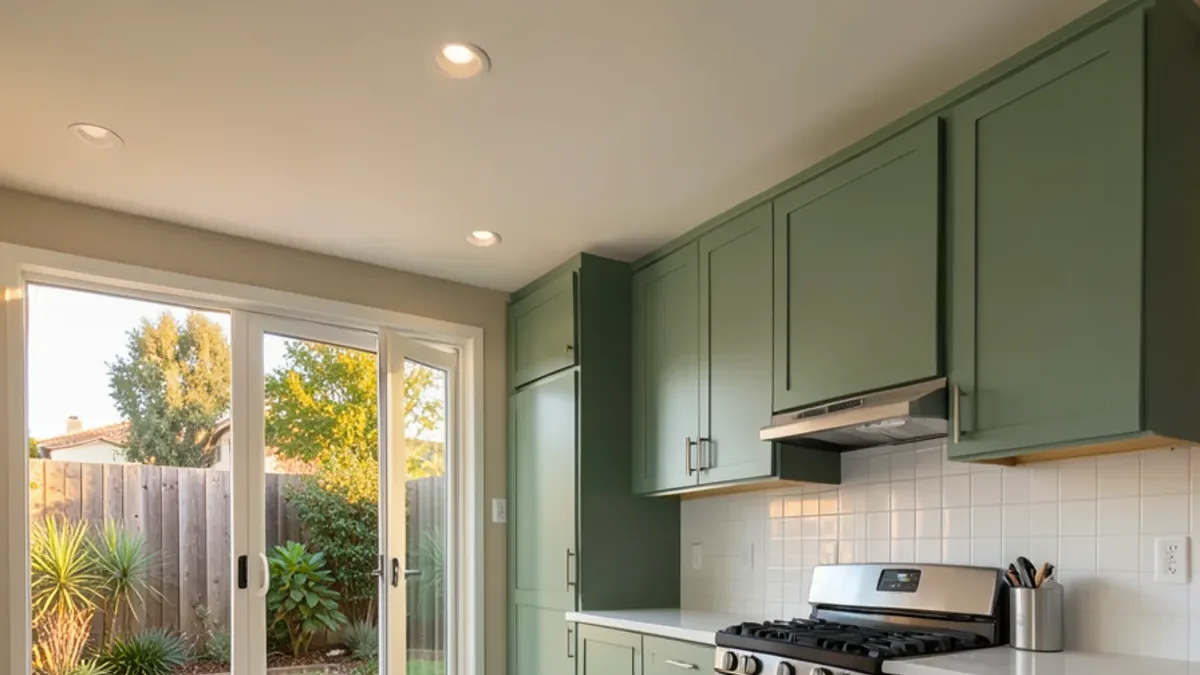
ADU kitchen cabinets for a compact layout
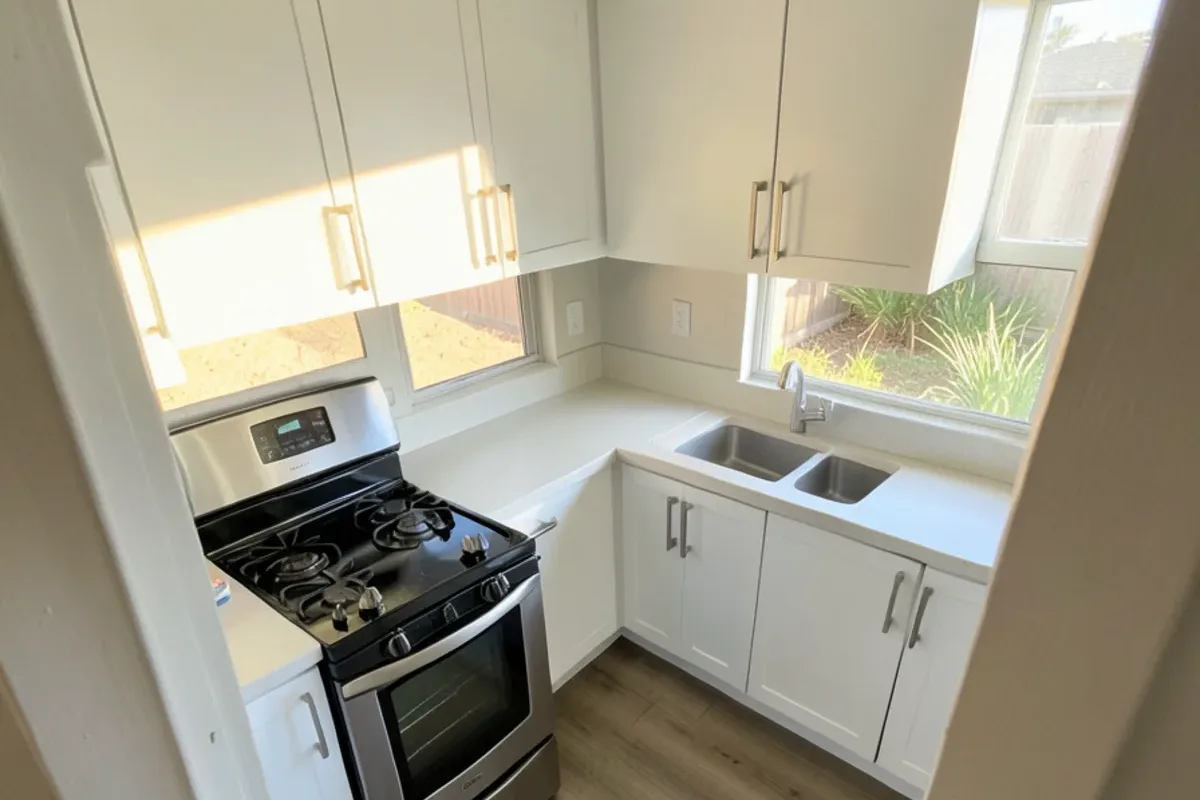
Most ADU kitchens run between about 8 and 14 feet of cabinetry. Choosing the layout and appliance sizes first lets the cabinet order follow.
| Layout | Typical fit | Cabinet tips |
|---|---|---|
| Single wall | Studios and garage conversions | Run uppers to the ceiling; use a tall pantry at one end |
| L-shape | One-bedroom ADUs | A corner lazy Susan or blind corner pull-out avoids dead space |
| Galley | Long, narrow units | Keep at least 40 inches or so between runs for two people |
| Kitchen with peninsula | Larger detached ADUs | The peninsula doubles as dining and prep space |
Compact appliances, such as a 24-inch range, an 18- or 24-inch dishwasher and a counter-depth fridge, free up cabinet space. Stock and semi-custom lines keep the budget in line, and the small kitchen remodel page covers storage ideas that carry over to an ADU.
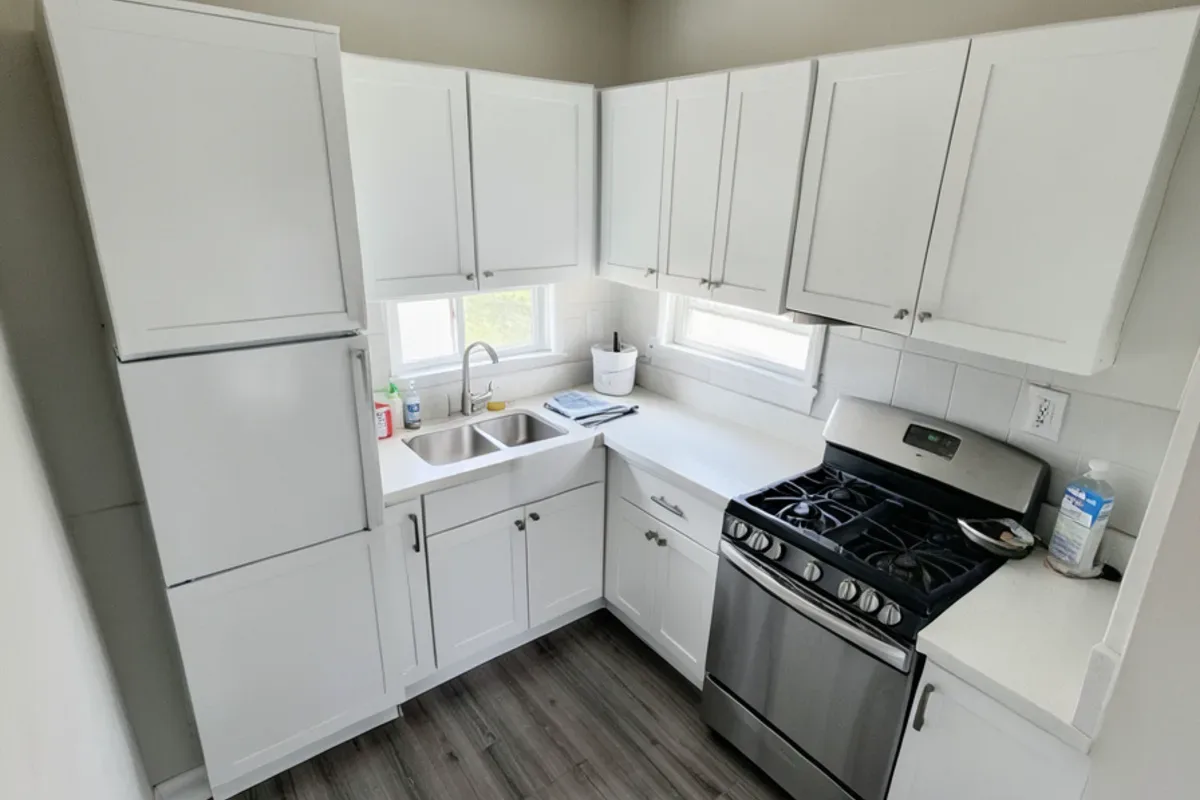
Garage conversion kitchen and ADU flooring on a slab
A garage conversion starts with a concrete slab that was poured to drain toward the door, so it is rarely level and may carry moisture. The builder handles leveling and any vapor barrier, and the floor you choose should suit what is underneath.
- Waterproof vinyl plank: the most common ADU flooring; tolerant of slab moisture when installed over the right underlayment, and warm underfoot. See waterproof vinyl flooring.
- Porcelain or wood-look tile: bonded directly to a prepared slab; durable and good for rentals.
- Engineered hardwood: possible over a dry, flat slab with a moisture test first; avoid solid hardwood directly on concrete.
- Carpet: an option for a bedroom in a larger unit, at a range of price levels.
Run one floor through the whole unit when possible. In a small space, a continuous floor makes the rooms read larger and avoids transitions.
Four common ADU types and what each means for finishes
- Garage conversion: a sloped slab that needs leveling, so floor thickness is settled before cabinets are ordered.
- Detached backyard unit: a new slab and new walls, so the finish list can be planned from scratch.
- Junior ADU: space carved from the main house, where finishes usually match the existing rooms.
- Unit over a garage: stairs to cover and sound between floors to manage with underlayment.
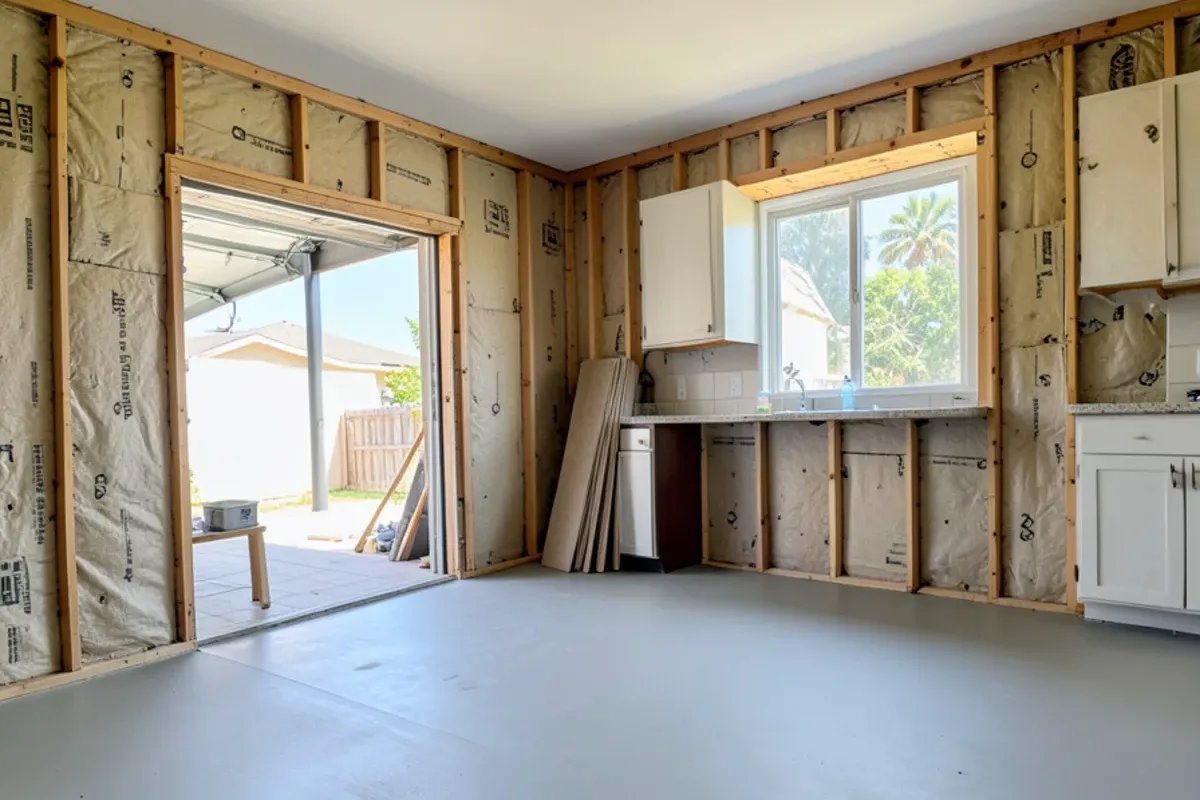
Questions about adu kitchen & bath finishes?
Call with your measurements and photos, or stop by Sherman Way to compare cabinets, counters, tile and flooring side by side.
- Showroom at 13259 Sherman Way, North Hollywood
- 20 Google reviews
- BBB rating A+
- Cabinets, counters, tile & floors in one place
What goes into an ADU bathroom?
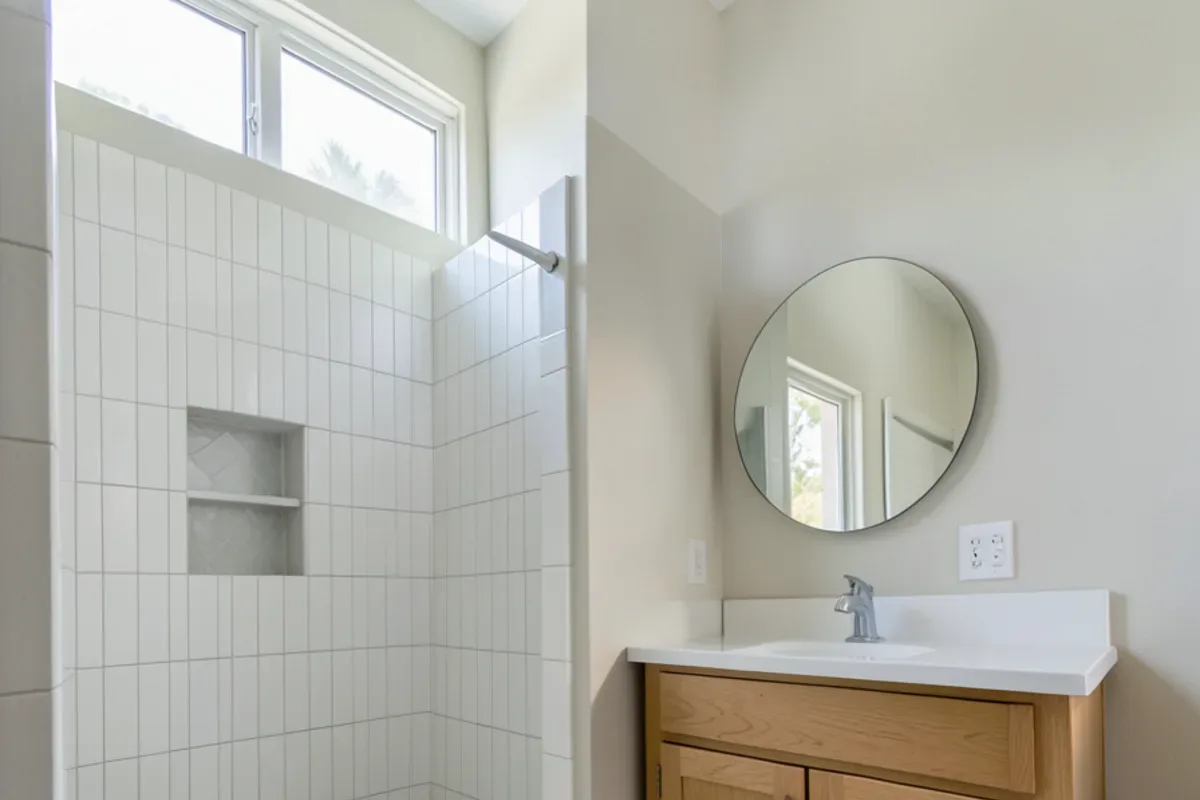
ADU bathrooms are usually 5 by 8 feet or smaller. A shower instead of a tub, a 24- to 30-inch vanity with a prefab top, a niche for storage and a mosaic shower floor cover most needs. Using the same floor tile or vinyl from the main room through the bathroom, where the product suits wet areas, keeps the unit visually calm. For more ideas, the small bathroom remodel page covers compact vanities and tile sizing.
Does a junior ADU kitchenette need a full kitchen?
Under California law, a junior ADU is a unit of up to 500 square feet within an existing single-family home, and it must include an efficiency kitchen with a cooking appliance, a food preparation counter and storage cabinets of reasonable size. That is less than a full kitchen, so a short run of base and wall cabinets with a prefab top and a small sink often suffices. Local rules on appliances and sinks can vary, so check the JADU requirements with LADBS in the City of LA or your own city’s planning and building department before ordering.
Building an ADU finish package with your builder
Start from the builder’s plans
Bring the floor plan with kitchen and bath dimensions and appliance sizes, along with any finish allowances.
Pick the floor and cabinets together
They cover the most area and set the look of the unit.
Choose counters, sink and backsplash
Prefab tops suit standard runs; a slab suits a peninsula or unusual size.
Finish the bath
Vanity, top, shower wall and floor tile chosen to match the kitchen palette.
Confirm and schedule
Share the finish list with the builder, confirm dimensions, then order with expected arrival windows and book installation if wanted.
What changes the cost of an ADU finish package?
- Cabinet run length and height: uppers to the ceiling add boxes but save floor space.
- Counter format: a prefab top suits a straight run; a peninsula or odd size needs slab.
- Floor area and prep: continuous vinyl or tile over a leveled slab, plus any moisture control.
- Bath tile coverage: floor-to-ceiling shower walls versus tile only where water hits.
- Appliance sizes, which decide how many cabinet boxes fit around them.
Why Adcom for ADU kitchen and bath finishes in Los Angeles
- Cabinets in a choice of colors and sizes, including the compact runs ADUs need.
- Prefab and slab counters to keep a unit cost-efficient where it can be.
- Kitchen, bath and flooring finishes in one showroom, so a small unit gets one consistent palette.
- Installers available for what you buy, booked around the ADU builder’s schedule.
Owners building backyard units in Pasadena, Glendale, Santa Clarita and Los Angeles start their finish packages on Sherman Way. If the ADU is part of a bigger refresh, see the whole-house remodel guide, or room additions for attached space added to the main house.
What Google reviewers say
Quoted from public Google reviews. Adcom Kitchen & Flooring has 20 Google reviews; read them all on Google.
“Great selection great service. Tony Jr. Was great he beat everyones prices and he stands by his word. Very easy to work with. If he doesn't have the tiles not to worry he'll find it and beat any price within reason.”
“They have a huge selection of kitchen cabinets, tiles and flooring. But the best part is their service. Tony Jr. is beyond reasonable, honest and he went out of his way to make sure we get the products and meet our deadlines. Highly recommended!”
“Tony is the best. Great Value, and service. Tony stands behind his products. His granite installers went above and beyond and handcrafted a part of the counter top that required extra effort.”
ADU Kitchen & Bath Finishes around Los Angeles and Ventura counties
- ADU Kitchen & Bath Finishes in Baldwin ParkPost-war lots with added units and second kitchens need compact cabinet runs and durable floors.
- ADU Kitchen & Bath Finishes in CudahyDeep, narrow lots leave space for a backyard unit whose kitchen often fits one short wall.
- ADU Kitchen & Bath Finishes in BurbankDetached garages behind 1930s-50s bungalows are frequent conversion candidates with sloped slabs to level.
- ADU Kitchen & Bath Finishes in East San GabrielWide post-war ranch lots in this unincorporated area fit detached units permitted through LA County.
- ADU Kitchen & Bath Finishes in RosemeadMultigenerational families add backyard units where an accessible bath and easy-clean floors matter.
- ADU Kitchen & Bath Finishes in PasadenaBackyard units behind Craftsman homes often borrow the main house’s cabinet style and tile palette.
- ADU Kitchen & Bath Finishes in GlendaleHillside and flat lots alike see junior ADUs carved from existing homes, matching original finishes.
- ADU Kitchen & Bath Finishes in West Rancho DominguezPost-war single-family lots here can add units through LA County, usually with vinyl over a new slab.
- ADU Kitchen & Bath Finishes in Los AngelesValley garage conversions go through LADBS, and their sloped slabs set the floor plan for the kitchen.
ADU Kitchen & Bath Finishes: common questions
What size kitchen fits in an ADU?
Most ADU kitchens use roughly 8 to 14 feet of cabinetry in a single wall, L-shape or galley. Studios and garage conversions usually get a single wall with a tall pantry; one-bedroom units often fit an L. Compact 24-inch appliances help. Confirm the layout and appliance sizes with your builder’s plans before ordering cabinets.
Which flooring is best for a garage conversion slab?
Waterproof vinyl plank and porcelain tile are the most reliable choices over a converted garage slab, since both tolerate some moisture and wear well. The builder should level the slab, which was originally sloped toward the garage door, and test for moisture. Engineered hardwood can work over a dry, flat slab, but solid hardwood should not go directly on concrete.
Can you supply finishes for my ADU builder?
Yes. Many owners choose cabinets, counters, tile and flooring at the showroom and have their ADU builder install them, or ask for installation of those products. Share the builder’s plans and finish allowances, confirm dimensions with the builder before ordering, and time deliveries for when the unit is ready.
Does a junior ADU need a full kitchen?
No. California law requires a junior ADU to have an efficiency kitchen: a cooking appliance, a food preparation counter and reasonably sized storage cabinets. A short cabinet run with a prefab top and a small sink typically meets that, but check local requirements with LADBS or your city before finalizing the design.
Should an ADU use the same finishes as the main house?
Not necessarily. Matching the main house can look cohesive on a shared lot, but many owners choose simpler, more durable finishes for a rental ADU, such as stock cabinets, prefab quartz and waterproof vinyl. If a family member will live there long term, it can be worth spending more on the kitchen counter and bath tile.
Request a adu kitchen & bath finishes quote
Calling is fastest: (818) 765-9955. Prefer to write? Send the basics and the showroom will get back to you.
Related services
Helpful guides
Areas we serve
Ready to see it in person?
Bring your photos and measurements to the Sherman Way showroom, or call and talk it through first.
Adcom Kitchen & Flooring · 13259 Sherman Way, North Hollywood, CA 91605 · Get directions · Showroom hours
- Showroom at 13259 Sherman Way, North Hollywood
- 20 Google reviews
- BBB rating A+
- Cabinets, counters, tile & floors in one place