
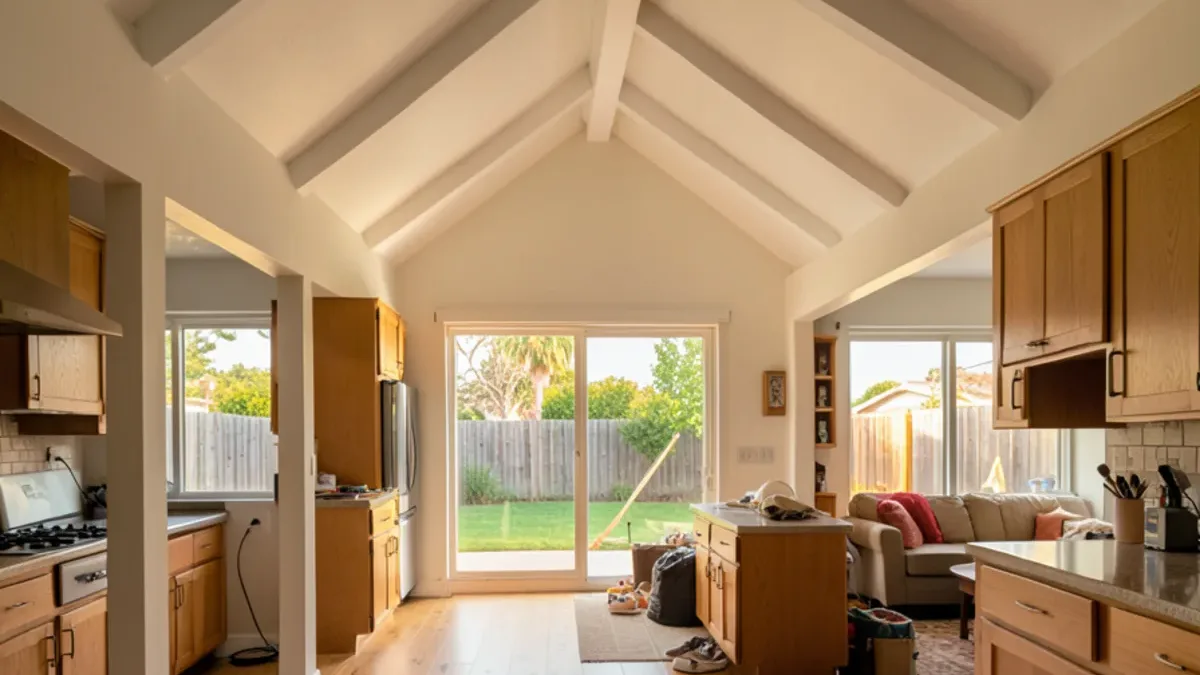
Room additions in Los Angeles: who builds and who finishes
An addition is new construction: a foundation, framing, a roof tied into the existing one, windows, insulation and new or extended plumbing and electrical. That calls for a general contractor holding a B general building license, which you can check on the CSLB website, working from plans approved by the building department. Adcom’s role starts when the shell is closed in.
| Stage | Handled by | Finish decisions to make now |
|---|---|---|
| Design and plans | Architect or designer, engineer if required | Floor material and thickness, cabinet layout, bath fixture locations |
| Permits and plan check | Contractor or designer with the building department | None, but the plan should reflect finish dimensions |
| Foundation, framing, roof | General contractor | Confirm finished floor height against the existing house |
| Rough plumbing and electrical | Licensed trades under the general contractor | Sink, vanity and appliance positions |
| Drywall and paint | General contractor | Finalize tile and flooring orders |
| Cabinets, counters, tile, flooring | Showroom installation on request or your installer | Deliveries timed to the build |
Common reasons Los Angeles owners add on
- Two-bedroom post-war houses on standard lots, where a primary suite at the back is the usual first addition.
- Multigenerational households that need a ground-floor bedroom and accessible bath for a parent.
- A cramped galley kitchen that a bump-out of a few feet can turn into a kitchen with an island.
- Hillside and high fire hazard lots, where geology reports and the ignition-resistant exterior rules of the California Building Code’s Chapter 7A shape what gets built, and therefore when finishes are needed.
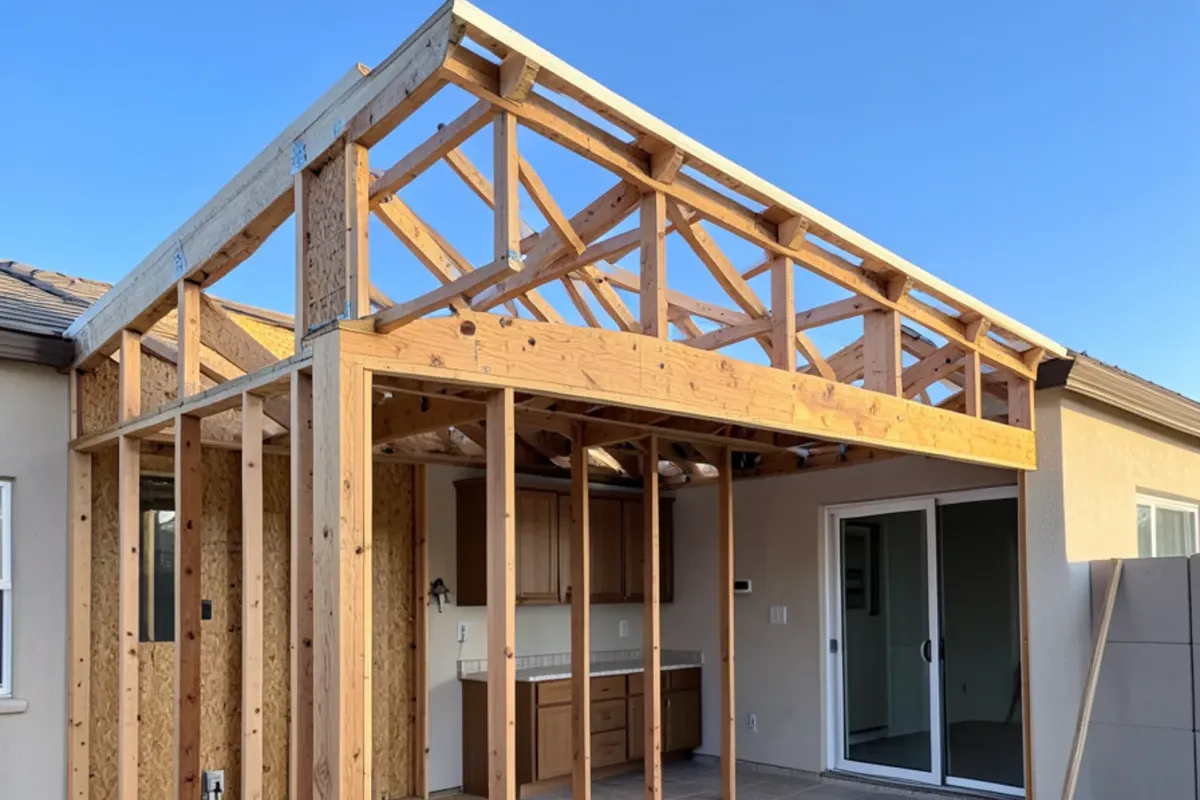
Do room additions need plans and addition permits in Los Angeles?
Yes. Within City of LA limits, LAMC §91.106 requires a permit from LADBS for new construction, and an addition goes through plan check before work begins. Plans are reviewed for structure, zoning limits such as setbacks and height, and California Title 24 energy compliance, which covers insulation, windows and lighting in the new space. Burbank, Glendale, Pasadena and the other incorporated cities run their own plan check, while LA County Building & Safety reviews additions in unincorporated areas. Unpermitted additions can cause trouble at sale or when insuring the house, so treat the permit as part of the project, not an extra.
Questions about room additions?
Call with your measurements and photos, or stop by Sherman Way to compare cabinets, counters, tile and flooring side by side.
- Showroom at 13259 Sherman Way, North Hollywood
- 20 Google reviews
- BBB rating A+
- Cabinets, counters, tile & floors in one place
Bedroom addition and family room finishes
Living spaces are usually the simplest additions to finish, but the floor deserves careful thought because it meets the existing house at a doorway or an opened wall.
- Matching hardwood: bring a plank or a clear photo with a coin for scale. Species, width and stain all need to line up, and new wood will look brighter until it ages.
- Starting fresh: if an exact match is not possible, running a new floor through the addition and the adjoining room often looks better than a near-miss. Options are on the hardwood flooring and engineered hardwood pages.
- Carpet for bedrooms: a quieter, warmer choice, available at all price levels, that sidesteps the matching problem entirely.
- Closet and built-ins: base and wall cabinets in the same finish as the rest of the house can make a new bedroom feel original.
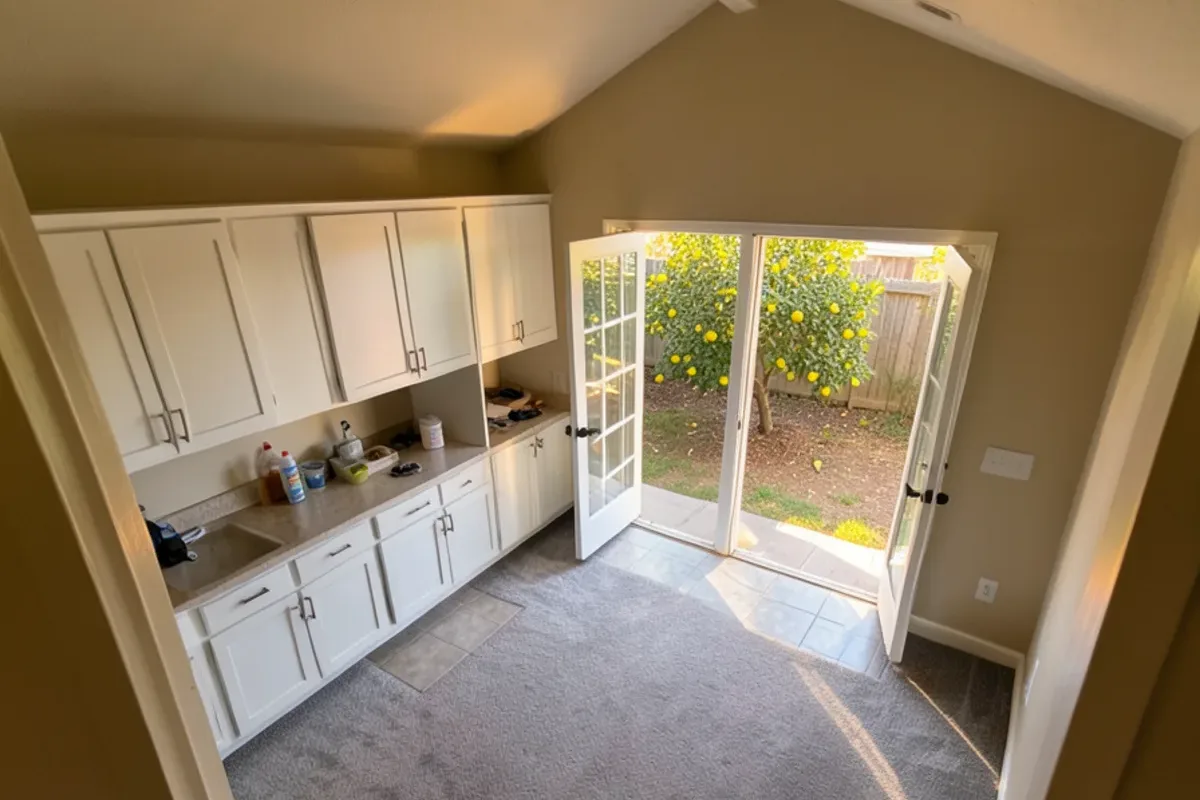
Can a kitchen addition or bump out addition extend your cabinets?
A kitchen addition or a smaller bump-out of a few feet can turn a tight 1950s galley into a working kitchen. The finish question is whether to extend the existing cabinets or replace them.
- Extending: works when the existing cabinets are in good shape and the line is still available. Paint or stain colors rarely match old cabinets exactly, so a new run often reads as different.
- Contrasting on purpose: a new island or a full wall of tall pantry cabinets in a deliberate second color can bridge old and new.
- Replacing all of it: often the cleanest result, and usually the choice when the kitchen layout is changing anyway. See full kitchen remodel planning.
- Counters across the seam: a slab top can span from the old wall into the bump-out without a joint where the walls meet, if the fabricator plans the layout.
Moving a sink, range or gas line into the new space is plumbing and gas work for licensed trades and is part of the addition permit.
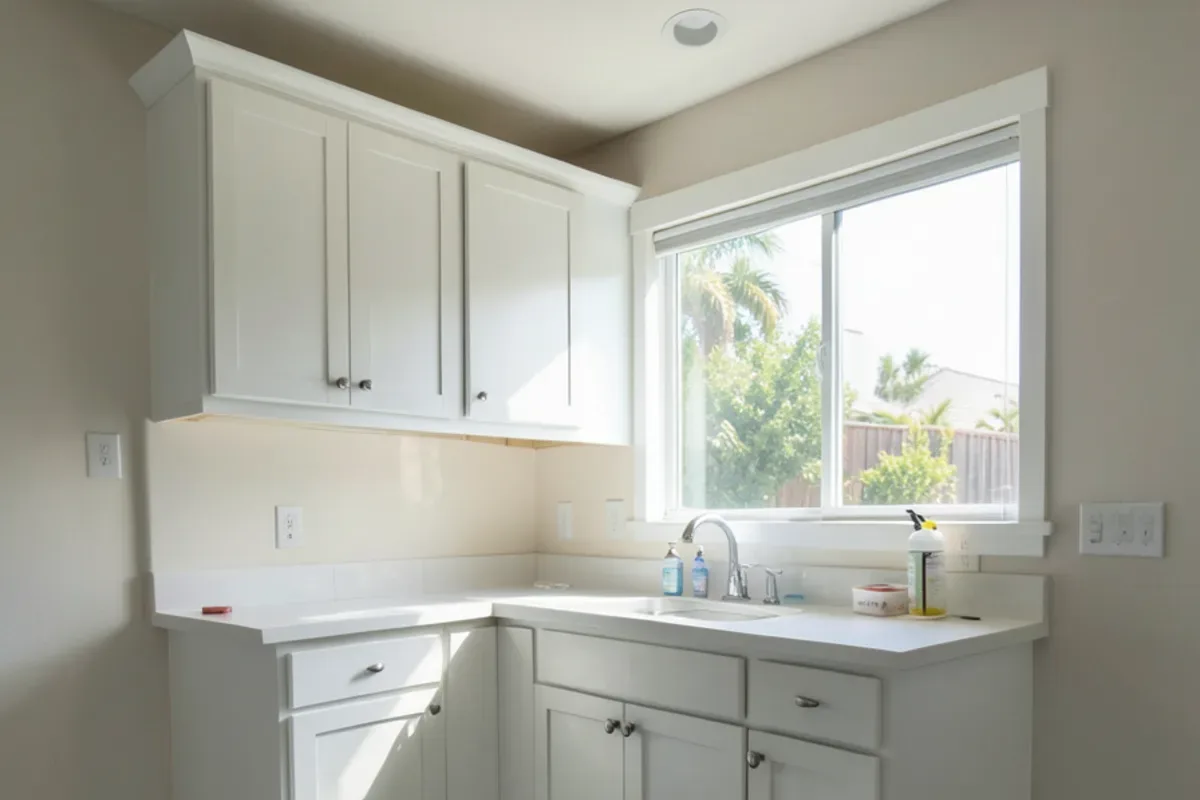
Matching floor heights between old and new
This is the detail that trips up many additions. A lot of older Valley houses sit on a raised wood foundation, while an addition may be built on a concrete slab. Unless the plans set the new finished floor to meet the old one, you get a step or a ramp at the doorway. Share the thickness of your chosen flooring with the designer early, because hardwood, engineered planks, tile on backer and vinyl all build up differently. Over a new slab, moisture testing comes before any wood floor; waterproof vinyl and porcelain tile are more forgiving there.
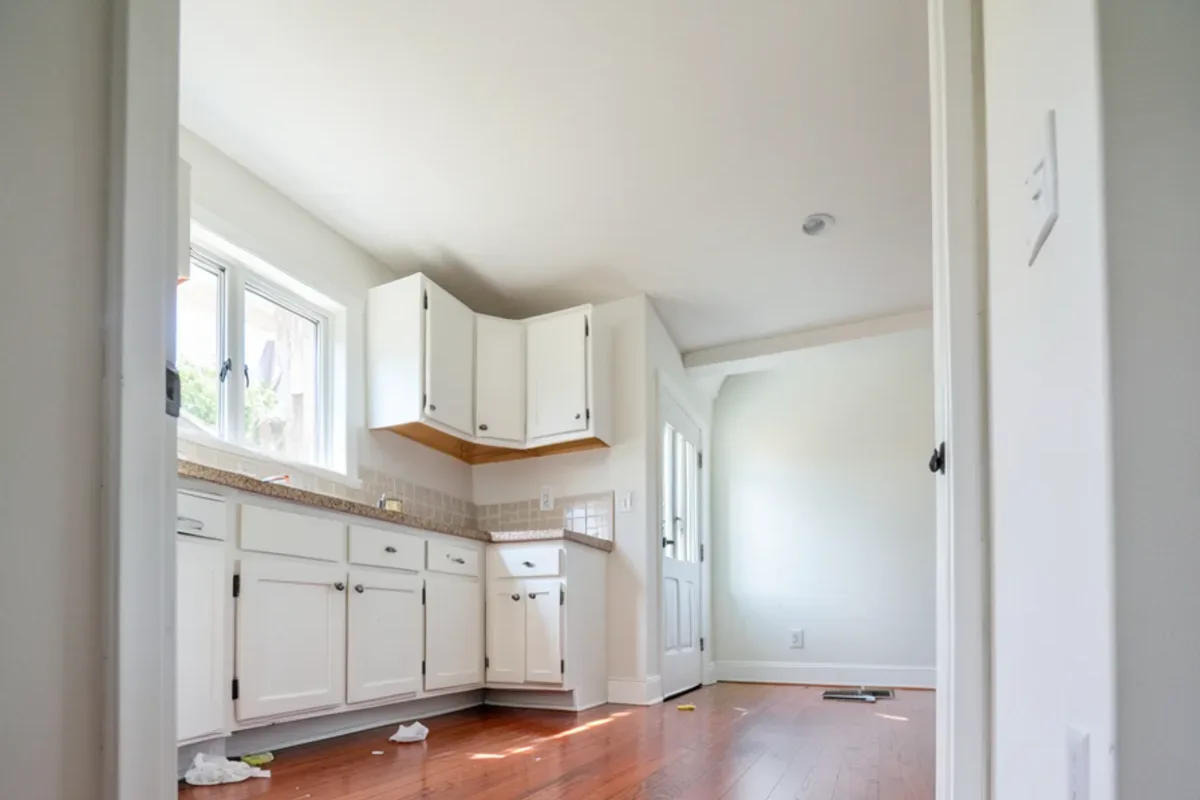
Finishing an addition from the showroom
Bring the approved plans
Room dimensions, door openings, window locations and any plumbing in the addition.
Bring a piece of the existing house
A flooring plank, a cabinet door or a tile, or clear photos of each in daylight.
Choose: match, blend or replace
Compare samples against your piece and decide how the new space should meet the old.
Confirm finished heights with the builder
Floor thickness, counter height and any tile on the wall are checked against framing.
Order to the build schedule
Ask for expected arrival windows and time deliveries for after drywall and paint.
What affects room addition cost in Los Angeles?
Building cost is set mainly by size, foundation type, how the roof ties in, the amount of plumbing, whether it is single or second story, and site access on a hillside or tight lot, plus design, engineering and permit fees. On the finish side, the variables are flooring type and whether the adjoining room is refloored too, cabinet quantity in a kitchen addition, counter material and the tile area in any new bath. Getting finish allowances in writing before the build helps compare contractor bids fairly.
Why Adcom for addition finishes
- Matching against real samples. Flooring, cabinetry, stone and tile share one showroom floor, so your piece of the old house can be held up to all of them.
- Help finding a match. According to Google reviewers, the team goes looking for products that are not on display, a real help when chasing an older finish.
- Additions were listed among the project types on the business’s 2015 website; ask the showroom what it handles today.
- Installation on request for the products you choose.
Owners adding space in Santa Clarita, Simi Valley, La Crescenta-Montrose and Burbank often finish them from Sherman Way. Investors adding a unit can see rental and multifamily renovation, and owners adding space to a shop or office can see commercial remodeling.
What Google reviewers say
Quoted from public Google reviews. Adcom Kitchen & Flooring has 20 Google reviews; read them all on Google.
“They have a huge selection of kitchen cabinets, tiles and flooring. But the best part is their service. Tony Jr. is beyond reasonable, honest and he went out of his way to make sure we get the products and meet our deadlines. Highly recommended!”
“Great selection great service. Tony Jr. Was great he beat everyones prices and he stands by his word. Very easy to work with. If he doesn't have the tiles not to worry he'll find it and beat any price within reason.”
“Tony and his guys are awesome. We purchased our flooring and installation from him, and couldn’t be happier with the results. He helped us find a style that we would love, and the installation was well done.”
Room Additions around Los Angeles and Ventura counties
- Room Additions in LakewoodSmall early-1950s houses on regular lots commonly add a primary suite, with oak floors matched to the original rooms.
- Room Additions in Downey1950s ranch homes often add a family room off the kitchen, joining a raised oak floor to a new slab.
- Room Additions in CudahyDeep, narrow lots leave room for back additions and units that need their own compact kitchen and bath finishes.
- Room Additions in La Crescenta-MontroseFoothill cottages here are permitted through LA County, and sloped lots can change the addition’s floor level.
- Room Additions in TopangaCanyon additions follow fire-zone construction rules and narrow-road deliveries, so finishes are ordered to the builder’s schedule.
- Room Additions in Los AngelesValley additions go through LADBS plan check, and many join a raised-floor house to a new slab room.
- Room Additions in El MonteLarge households on post-war lots add bedrooms and a second bath that need durable floor and shower tile.
- Room Additions in BurbankBungalow bump-outs extend galley kitchens, so new cabinets have to match or replace the original run.
- Room Additions in West Covina1950s-70s tract and hillside homes add family rooms where one new floor often runs into the old living room.
- Room Additions in GlendoraGlendora additions near the foothill fire edge follow California's wildfire exterior rules, while inside the new flooring and cabinets are matched to the original rooms.
Room Additions: common questions
Do room additions need plans and permits in Los Angeles?
Yes. An addition is new construction, so in the City of LA it needs a permit from LADBS and goes through plan check for structure, zoning and Title 24 energy rules. Other cities and unincorporated LA County have their own building departments. Your designer or general contractor typically prepares the plans and handles the submittal.
Can new flooring match the existing house?
Sometimes closely, rarely perfectly. Bring a sample plank or tile and photos taken in daylight, and compare species, width, color and finish. Older hardwood has aged and may be a discontinued width. If the match is not convincing, a new floor through the addition and the connecting room, or a deliberate threshold, usually looks better than a near-match.
How long does a small addition take?
Design and plan check often take longer than construction. Once permits are issued, a small single-story addition commonly takes a few months to build, depending on foundation work, inspections and weather. Finishes go in at the end, so have flooring, cabinets and tile chosen and ordered before drywall goes up to avoid a wait.
Can a kitchen be expanded with a bump-out?
Often, yes. A bump-out of a few feet can make room for a longer counter run, a pantry or an eating nook. It still needs plans, a permit and structural work by a general contractor. On the finish side, decide early whether to extend the existing cabinets, add a contrasting section or replace the whole kitchen.
Should the addition have the same flooring as the rest of the house?
For open-plan spaces that connect directly to the house, the same or a closely matched floor gives the best result. For a bedroom or a suite behind a door, a different floor such as carpet or a coordinating tile works fine. Floor height matters as much as color, so confirm the finished thickness with your builder.
Is a new bathroom in an addition finished differently?
Not much, but it is a clean slate, so plumbing can be placed where the vanity, toilet and shower work best. Choose the vanity and shower size before the plumber roughs in, then tile and fixtures follow drywall. The bathroom remodeling pages cover vanity sizing, tops and shower tile choices for that stage.
Request a room additions quote
Calling is fastest: (818) 765-9955. Prefer to write? Send the basics and the showroom will get back to you.
Helpful guides
Areas we serve
Ready to see it in person?
Bring your photos and measurements to the Sherman Way showroom, or call and talk it through first.
Adcom Kitchen & Flooring · 13259 Sherman Way, North Hollywood, CA 91605 · Get directions · Showroom hours
- Showroom at 13259 Sherman Way, North Hollywood
- 20 Google reviews
- BBB rating A+
- Cabinets, counters, tile & floors in one place